
15363 94 AVENUE
Surrey, British Columbia
MLS® R3138537
$2,098,000
- Status
- Active
- Property type
- House
- MLS® number
- R3138537
- Bedrooms
- 7
- Bathrooms
- 6
- Year built
- 2024
 1 / 40
Listing description
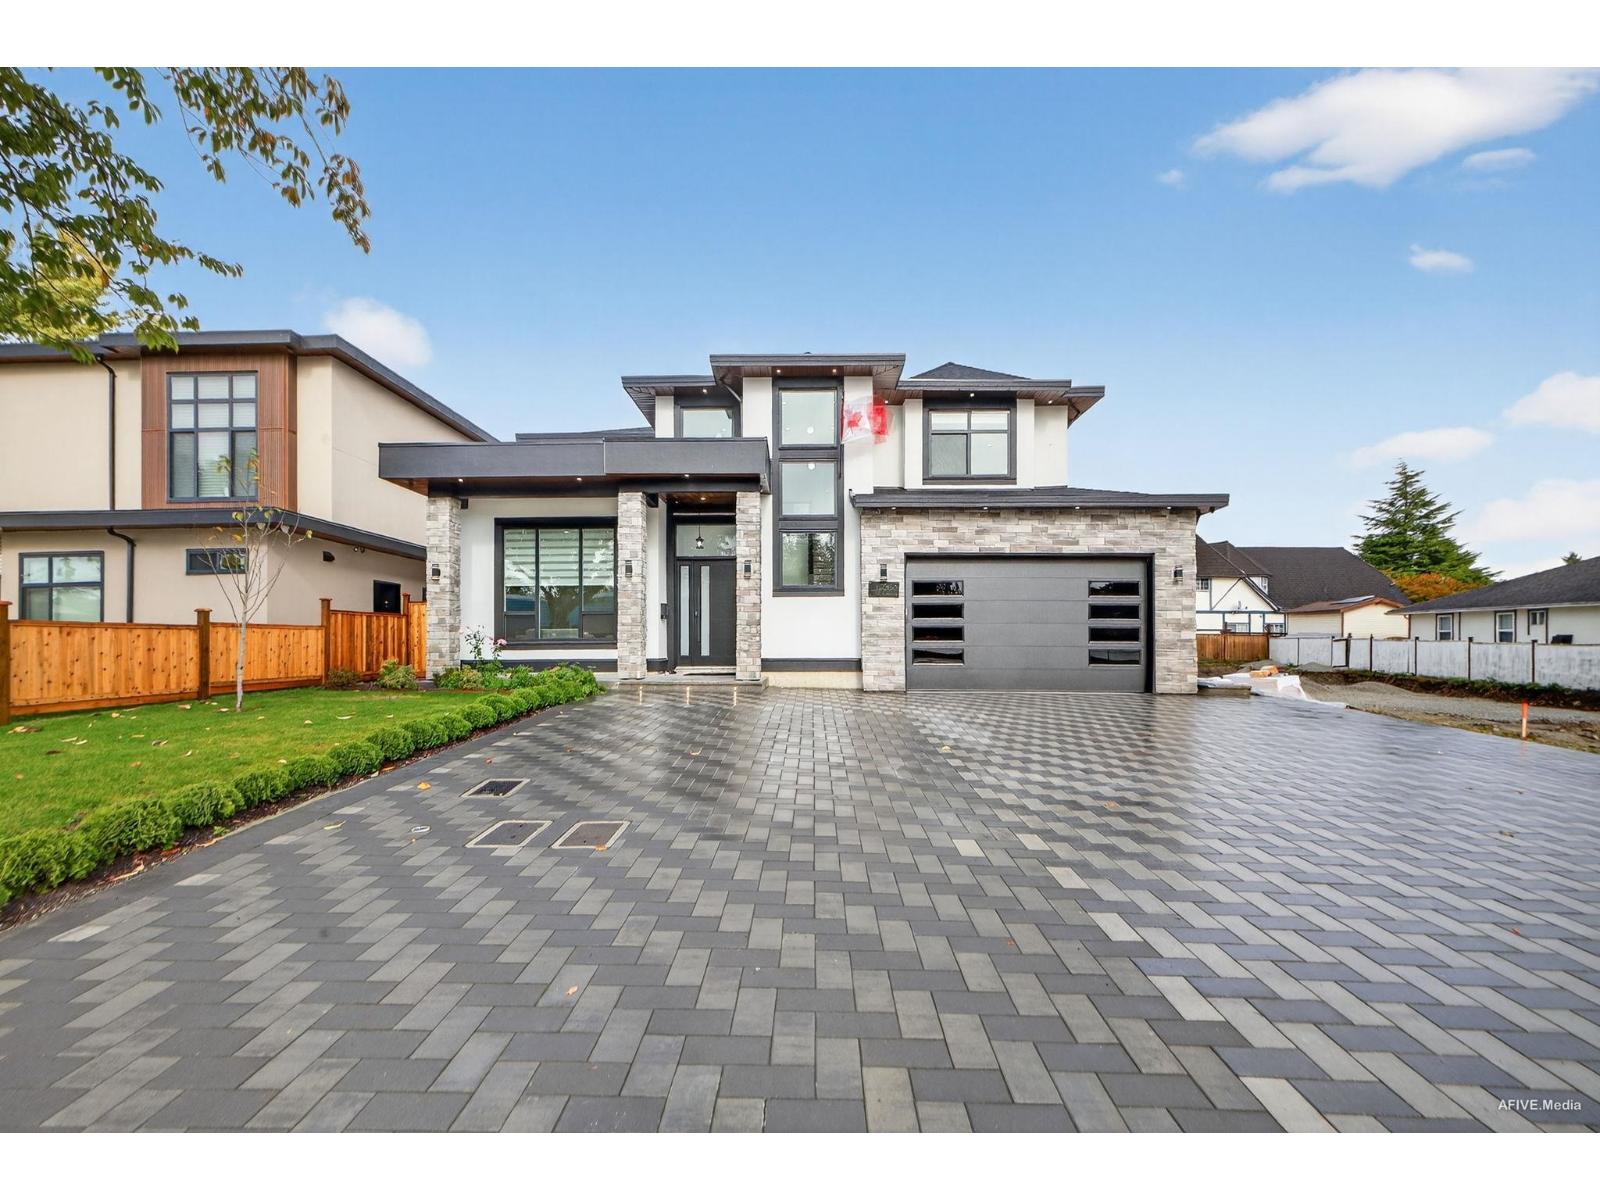
Custom Built home located in Fleetwood. This home offers 4,190sf including garage with a large 7 bedrooms and 6 bath while sitting on an approx 7,175 sf rectangular lot. Home comes with a gourmet kitchen, quartz counters throughout, prep kitchen, family room, living room, and dining area.
Upstairs offers a generous sized master suite with it's own 5pc ensuite & an additional Primary Bed with a total of 4 beds. Main floor offers a LEGAL 2 bed suite w/a private entrance. The other bedroom on the main floor also has a separate entrance for a bachelor suite or office use making it perfect for two mortgage helpers.
This home is located across Berkshire Park Elementary & just minutes from all your shopping needs. This property has the potential for a Garden Suite! Open House Sat July 18th 2-4pm.
Property summary
- MLS® number
- R3138537
- Property type
- Single Family
- Building type
- House
- Square footage
- 3,780 sq ft
- Title
- Freehold
- Land size
- 7175 square feet
- Built in
- 2024
- Annual property taxes
- $8,474.29
- Parking
- 8 spaces · Garage
- Days on market
- 67 days
Features & details
- Heating
- Radiant heat
- Cooling
- Air Conditioned
- Basement
- Finished, Full, Separate entrance
- Appliances
- Washer, Refrigerator, Dishwasher, Stove, Dryer, Storage Shed, Garage door opener
- Architectural style
- 2 Level
What would this home cost you?
Based on the $2,098,000 asking price at a 5.00% example rate, semi-annual compounding.
Renanza Realty Inc. can represent you on this property — send an enquiry to arrange a private viewing.
Listing courtesy of Royal LePage Global Force Realty, Surrey.
The listing data displayed here is provided in part by the Canadian Real Estate Association (CREA) through its Data Distribution Facility (DDF®) and is drawn from Boards and Associations across Canada. Information is deemed reliable but is not guaranteed accurate by CREA. The listings are held by brokerages other than Renanza Realty unless otherwise noted.
The trademarks REALTOR®, REALTORS® and the REALTOR® logo are controlled by CREA and identify real estate professionals who are members of CREA. The trademarks MLS®, Multiple Listing Service® and the associated logos identify professional services rendered by REALTOR® members of CREA to effect the purchase, sale and lease of real estate as part of a cooperative selling system.