
1536 PINERY CRESCENT
Oakville (JC Joshua Creek), Ontario
MLS® W13594396
$1,998,000
- Status
- Active
- Property type
- House
- MLS® number
- W13594396
- Bedrooms
- 3
- Bathrooms
- 3
- Year built
- —
 1 / 49
Listing description
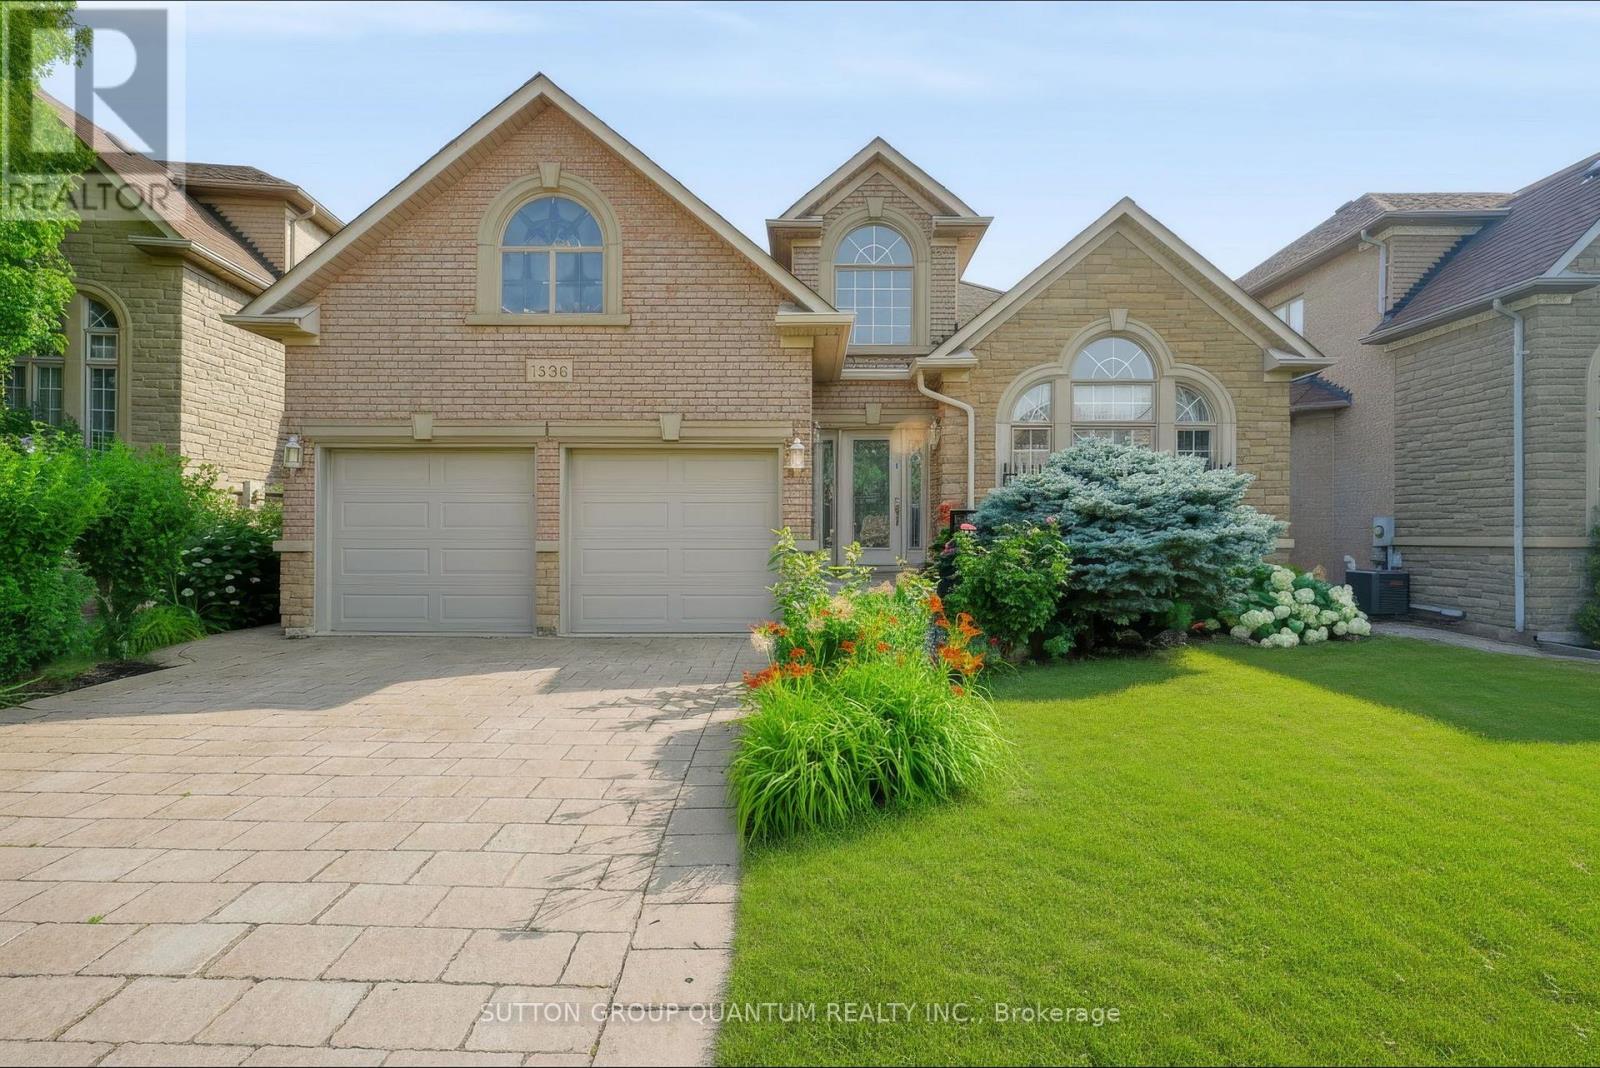
Stunning, extremely rare, bungalow on a premium Wooded Ravine lot and walk out to patio in the most sought-after Joshua Creek Community. Offering approximately 3,500 sq. ft.
of finished living space across two levels, this beautifully maintained home features 2+1 bedrooms and 9-foot ceilings on the main floor, creating a bright and spacious atmosphere throughout. The walkout design leads directly to a private patio and terrace with elegant tiled flooring, where you can enjoy peaceful ravine views right from your backyard. Built by the renowned Fernbrook Homes, this exceptional property also includes a tiled garage floor, a roof replaced in 2020, and new garage doors installed in 2020.
Combining quality craftsmanship, thoughtful updates, and an unparalleled setting, this is a truly one-of-a-kind home in one of Oakville's most prestigious neighbourhoods.
Property summary
- MLS® number
- W13594396
- Property type
- Single Family
- Building type
- House
- Title
- Freehold
- Land size
- 49.3 x 114.8 FT
- Annual property taxes
- $9,241.77
- Parking
- 4 spaces · Attached Garage, Garage
- Days on market
- 82 days
Features & details
- Heating
- Forced air, Natural gas
- Cooling
- Central air conditioning
- Basement
- Finished, N/A
- Flooring
- Hardwood, Laminate
- Appliances
- Washer, Refrigerator, Water meter, Central Vacuum, Dishwasher, Oven, Dryer, Alarm System, Cooktop, Freezer, Oven - Built-In, Garage door opener, Garage door opener remote(s), Water Heater
- Exterior features
- Brick, Stone
- Lot features
- Wooded area, Ravine, Open space, Conservation/green belt, Dry
- View
- Valley view
- Architectural style
- Raised bungalow
What would this home cost you?
Based on the $1,998,000 asking price at a 5.00% example rate, semi-annual compounding.
Renanza Realty Inc. can represent you on this property — send an enquiry to arrange a private viewing.
Listing courtesy of SUTTON GROUP QUANTUM REALTY INC., OAKVILLE.
The listing data displayed here is provided in part by the Canadian Real Estate Association (CREA) through its Data Distribution Facility (DDF®) and is drawn from Boards and Associations across Canada. Information is deemed reliable but is not guaranteed accurate by CREA. The listings are held by brokerages other than Renanza Realty unless otherwise noted.
The trademarks REALTOR®, REALTORS® and the REALTOR® logo are controlled by CREA and identify real estate professionals who are members of CREA. The trademarks MLS®, Multiple Listing Service® and the associated logos identify professional services rendered by REALTOR® members of CREA to effect the purchase, sale and lease of real estate as part of a cooperative selling system.