
1535 EMERALD Drive
Kamloops, British Columbia
MLS® 10389666
$925,000
- Status
- Active
- Property type
- House
- MLS® number
- 10389666
- Bedrooms
- 5
- Bathrooms
- 4
- Year built
- 2016
 1 / 29
Listing description
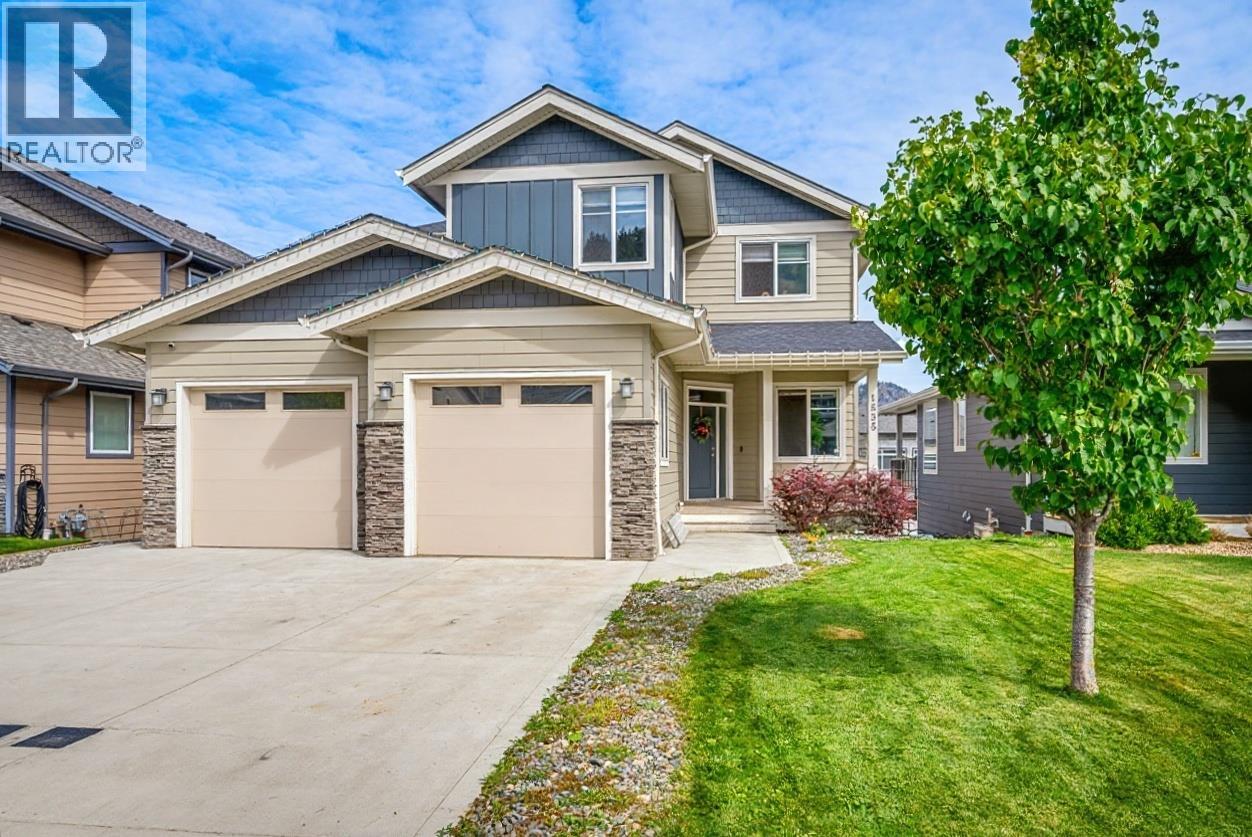
Discover the perfect blend of modern style and everyday living in this stunning 2914 sq ft home, with a 4 bedroom top floor these floor plans do not come up often. Nestled in the highly sought after Juniper Ridge neighborhood, step inside to an airy, open concept main floor, featuring a versatile front den that serves as the ideal home office. The home's main floor is situated around the stunning kitchen, with quartz countertops and island with extended countertop to offer seating.
Enjoy seamless outdoor living with direct access from the dining area to a spacious deck - perfect for morning coffee. For added convenience, the main floor includes a dedicated laundry room and a powder room. The upper level is thoughtfully designed for a growing family, with four generous bedrooms on a single floor.
The primary bedroom serves as a true retreat, complete with a walk-in closet and a spa like ensuite offering dual sinks. The remaining three bedrooms are well sized with a bright and modern 4 piece bath for the upstairs use. Downstairs, the fully finished daylight walk out basement is an entertainer’s dream.
This flexible space includes a massive media room equipped with a projector and screen, a fifth bedroom, and a full bathroom. With existing rough-ins for a wet bar, there is excellent potential for a future inlaw suite. Outside, the fully fenced backyard featuring a sprawling concrete patio, a flat grassy area for kids to play, and a private hot tub under a custom gazebo.
Oversized two car garage and expansive driveway provide ample space for vehicles and room for a trailer.
Property summary
- MLS® number
- 10389666
- Property type
- Single Family
- Building type
- House
- Square footage
- 2,866 sq ft
- Title
- Freehold
- Land size
- 0.11 acres
- Built in
- 2016
- Annual property taxes
- $6,202.42
- Parking
- 2 spaces · Attached Garage, Additional Parking
- Days on market
- 86 days
Features & details
- Heating
- Forced air, See remarks
- Basement
- Full
- Flooring
- Mixed Flooring
- Exterior features
- Other
- Community features
- Family Oriented
What would this home cost you?
Based on the $925,000 asking price at a 5.00% example rate, semi-annual compounding.
Renanza Realty Inc. can represent you on this property — send an enquiry to arrange a private viewing.
Listing courtesy of REMAX Kamloops, Kamloops.
The listing data displayed here is provided in part by the Canadian Real Estate Association (CREA) through its Data Distribution Facility (DDF®) and is drawn from Boards and Associations across Canada. Information is deemed reliable but is not guaranteed accurate by CREA. The listings are held by brokerages other than Renanza Realty unless otherwise noted.
The trademarks REALTOR®, REALTORS® and the REALTOR® logo are controlled by CREA and identify real estate professionals who are members of CREA. The trademarks MLS®, Multiple Listing Service® and the associated logos identify professional services rendered by REALTOR® members of CREA to effect the purchase, sale and lease of real estate as part of a cooperative selling system.