
1535 DIEFENBAKER COURT
Pickering (Town Centre), Ontario
MLS® E14154746
$424,900
- Status
- Active
- Property type
- House
- MLS® number
- E14154746
- Bedrooms
- 3
- Bathrooms
- 2
- Year built
- —
 1 / 30
Listing description
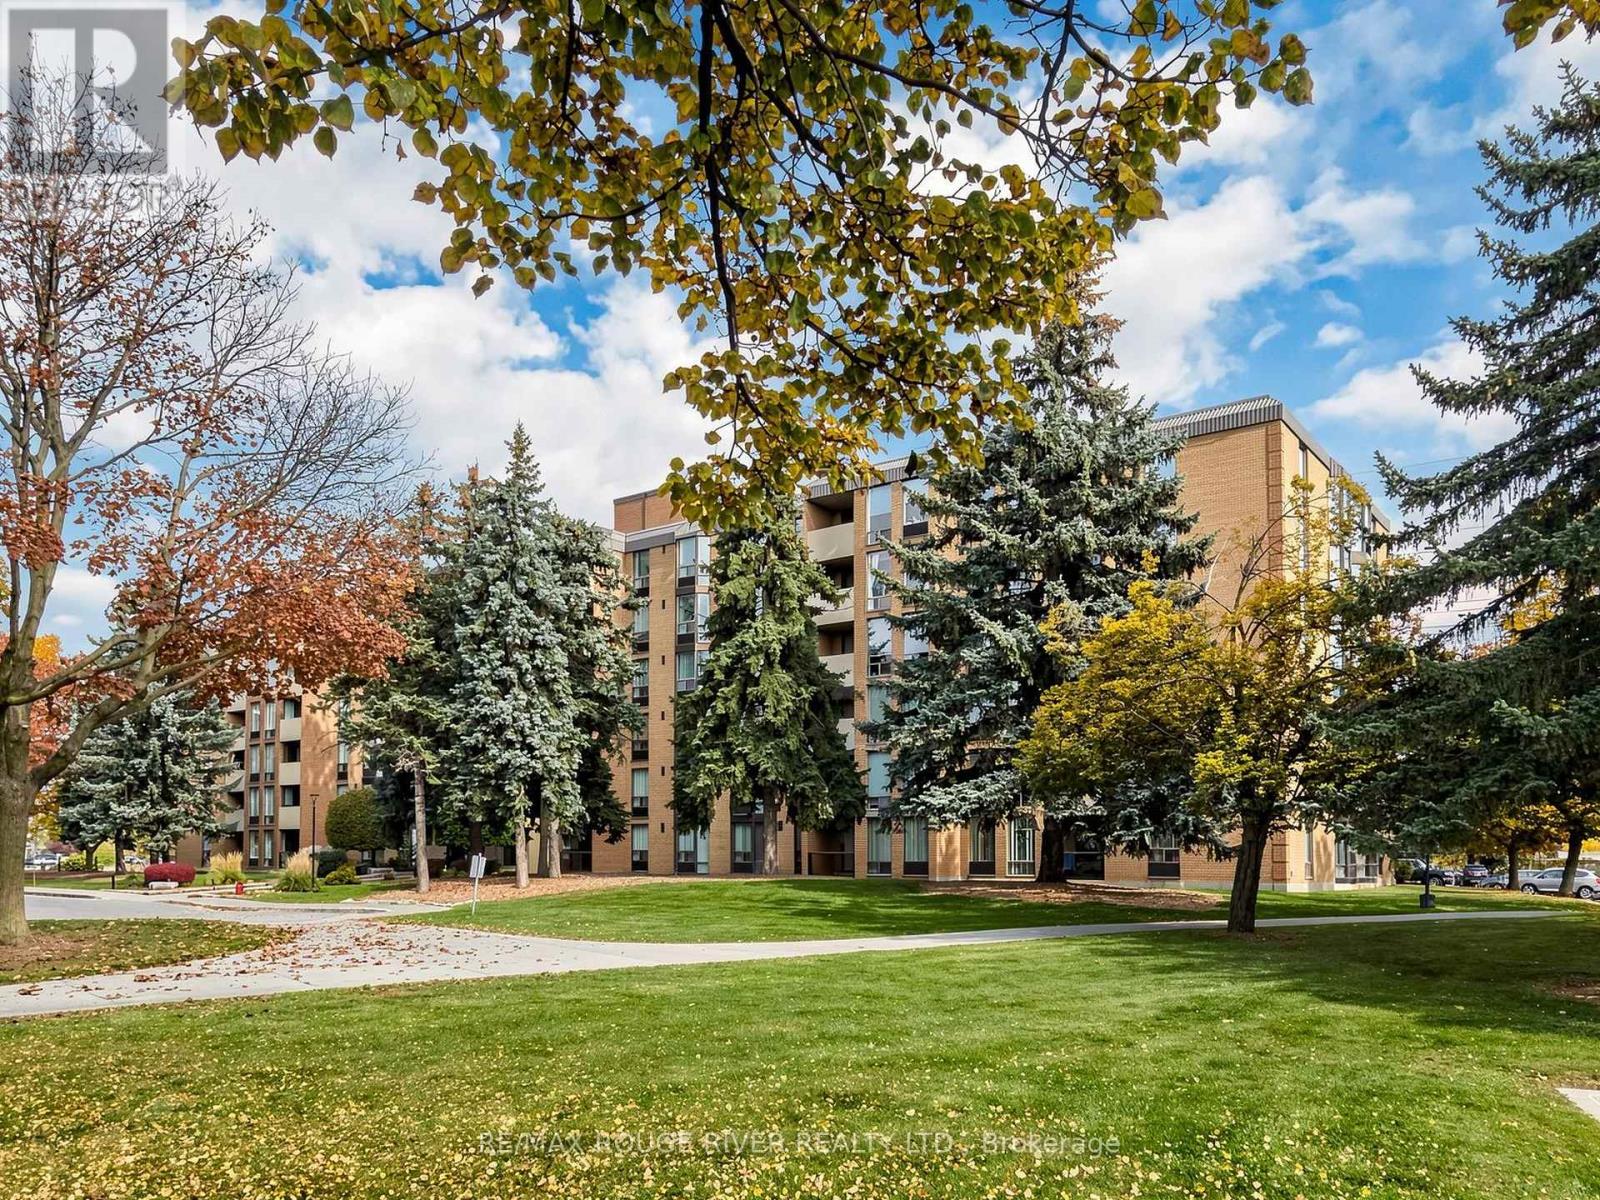
Welcome to Village at the Pines in the heart of Pickering Town Centre! Offering over 1,000 sq. ft.
of bright, thoughtfully updated living space, Suite 203 delivers a rare combination of generous proportions, modern finishes, and unbeatable walkability. Originally a 3-bedroom layout converted into an expansive 2-bedroom suite, this home features a dedicated formal dining room and a sun-filled living area overlooking the park. Crisp neutral paint, sleek wide-plank flooring, and clean modern baseboards create an inviting, move-in-ready feel throughout.
The refreshed kitchen boasts white shaker cabinetry with matte black hardware, while both full 4-piece bathrooms feature updated modern vanities. Step outside to the rare oversized double balcony, perfect for morning coffee or relaxing in the afternoon. Complete with in-suite laundry and exclusive parking, you are just steps from the Pickering Town Centre mall, Chestnut Hill Recreation Complex, library, Esplanade Park, and the GO Station walkway.
Can easily be converted to 3 Bedrooms!
Property summary
- MLS® number
- E14154746
- Property type
- Single Family
- Building type
- Apartment
- Title
- Condo/Strata
- Annual property taxes
- $3,169.37
- Parking
- 1 space · No Garage
- Days on market
- 1 day
Features & details
- Heating
- Heat Pump, Electric
- Cooling
- Wall unit
- Basement
- None
- Flooring
- Laminate, Ceramic
- Appliances
- Washer, Refrigerator, Dishwasher, Stove, Dryer, Window Coverings
- Exterior features
- Brick
- Lot features
- Balcony
- Community features
- Pets Allowed With Restrictions
- Maintenance fee
- $530.34 / Monthly
What would this home cost you?
Based on the $424,900 asking price at a 5.00% example rate, semi-annual compounding.
Renanza Realty Inc. can represent you on this property — send an enquiry to arrange a private viewing.
Listing courtesy of RE/MAX ROUGE RIVER REALTY LTD., TORONTO.
The listing data displayed here is provided in part by the Canadian Real Estate Association (CREA) through its Data Distribution Facility (DDF®) and is drawn from Boards and Associations across Canada. Information is deemed reliable but is not guaranteed accurate by CREA. The listings are held by brokerages other than Renanza Realty unless otherwise noted.
The trademarks REALTOR®, REALTORS® and the REALTOR® logo are controlled by CREA and identify real estate professionals who are members of CREA. The trademarks MLS®, Multiple Listing Service® and the associated logos identify professional services rendered by REALTOR® members of CREA to effect the purchase, sale and lease of real estate as part of a cooperative selling system.