
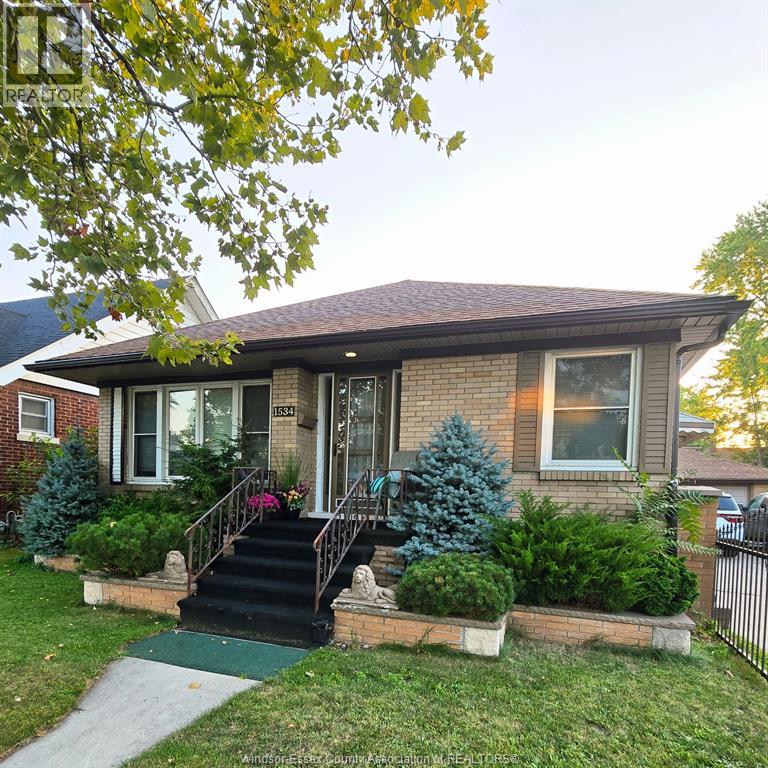
1534 PILLETTE ROAD
Windsor, Ontario
MLS® 26020758
$479,900
- Status
- Active
- Property type
- House
- MLS® number
- 26020758
- Bedrooms
- 4
- Bathrooms
- 2
- Year built
- 1954
 1 / 28
Listing description
Fantastic multi-generational home meticulously maintained 4 bedroom 2 bath Riverside ranch on a rare 60' lot & an in-law suite in the lower level renovated in 2019 & accessed from side door. It offers a full kitchen, 3 pc bath, bedroom and living room. The basement walls are studded & insulated and have been waterproofed w/back flow valve.
Painted in a neutral colour palette. Don't miss the amazing heated & fully insulated 2. 5 car garage with newer garage door, roof, electrical & parking for up to 7 cars!
Multiple updates inside & out including newer windows thru-out, furnace and AC, roof, eavestroughs & soffits on the home. New AC just installed with 10 yr transferable warranty. Newer inside & screen doors.
Backyard offers a newer fence, cement patio, gate & deck. Prime location on a bus route just 4 blocks from Riverside drive parks & biking/walking trails & close to shopping & schools.
Property summary
- MLS® number
- 26020758
- Property type
- Single Family
- Building type
- House
- Title
- Freehold
- Land size
- 60 X 107 FT
- Built in
- 1954
- Parking
- Detached Garage, Garage, Heated Garage
- Days on market
- 12 days
Features & details
- Heating
- Natural gas
- Cooling
- Central air conditioning
- Flooring
- Hardwood, Ceramic/Porcelain
- Appliances
- Washer, Dryer, Two stoves, Two Refrigerators
- Exterior features
- Brick
- Lot features
- Double width or more driveway, Concrete Driveway, Finished Driveway
- Pool
- Above ground pool
- Architectural style
- Bungalow, Ranch
What would this home cost you?
Based on the $479,900 asking price at a 5.00% example rate, semi-annual compounding.
Renanza Realty Inc. can represent you on this property — send an enquiry to arrange a private viewing.
Listing courtesy of REMAX PREFERRED REALTY LTD. - 585, WINDSOR.
The listing data displayed here is provided in part by the Canadian Real Estate Association (CREA) through its Data Distribution Facility (DDF®) and is drawn from Boards and Associations across Canada. Information is deemed reliable but is not guaranteed accurate by CREA. The listings are held by brokerages other than Renanza Realty unless otherwise noted.
The trademarks REALTOR®, REALTORS® and the REALTOR® logo are controlled by CREA and identify real estate professionals who are members of CREA. The trademarks MLS®, Multiple Listing Service® and the associated logos identify professional services rendered by REALTOR® members of CREA to effect the purchase, sale and lease of real estate as part of a cooperative selling system.