
15330 Cabot Trail
Chéticamp, Nova Scotia
MLS® 202622537
$150,000
- Status
- Active
- Property type
- House
- MLS® number
- 202622537
- Bedrooms
- 2
- Bathrooms
- 1
- Year built
- 1920
 1 / 22
Listing description
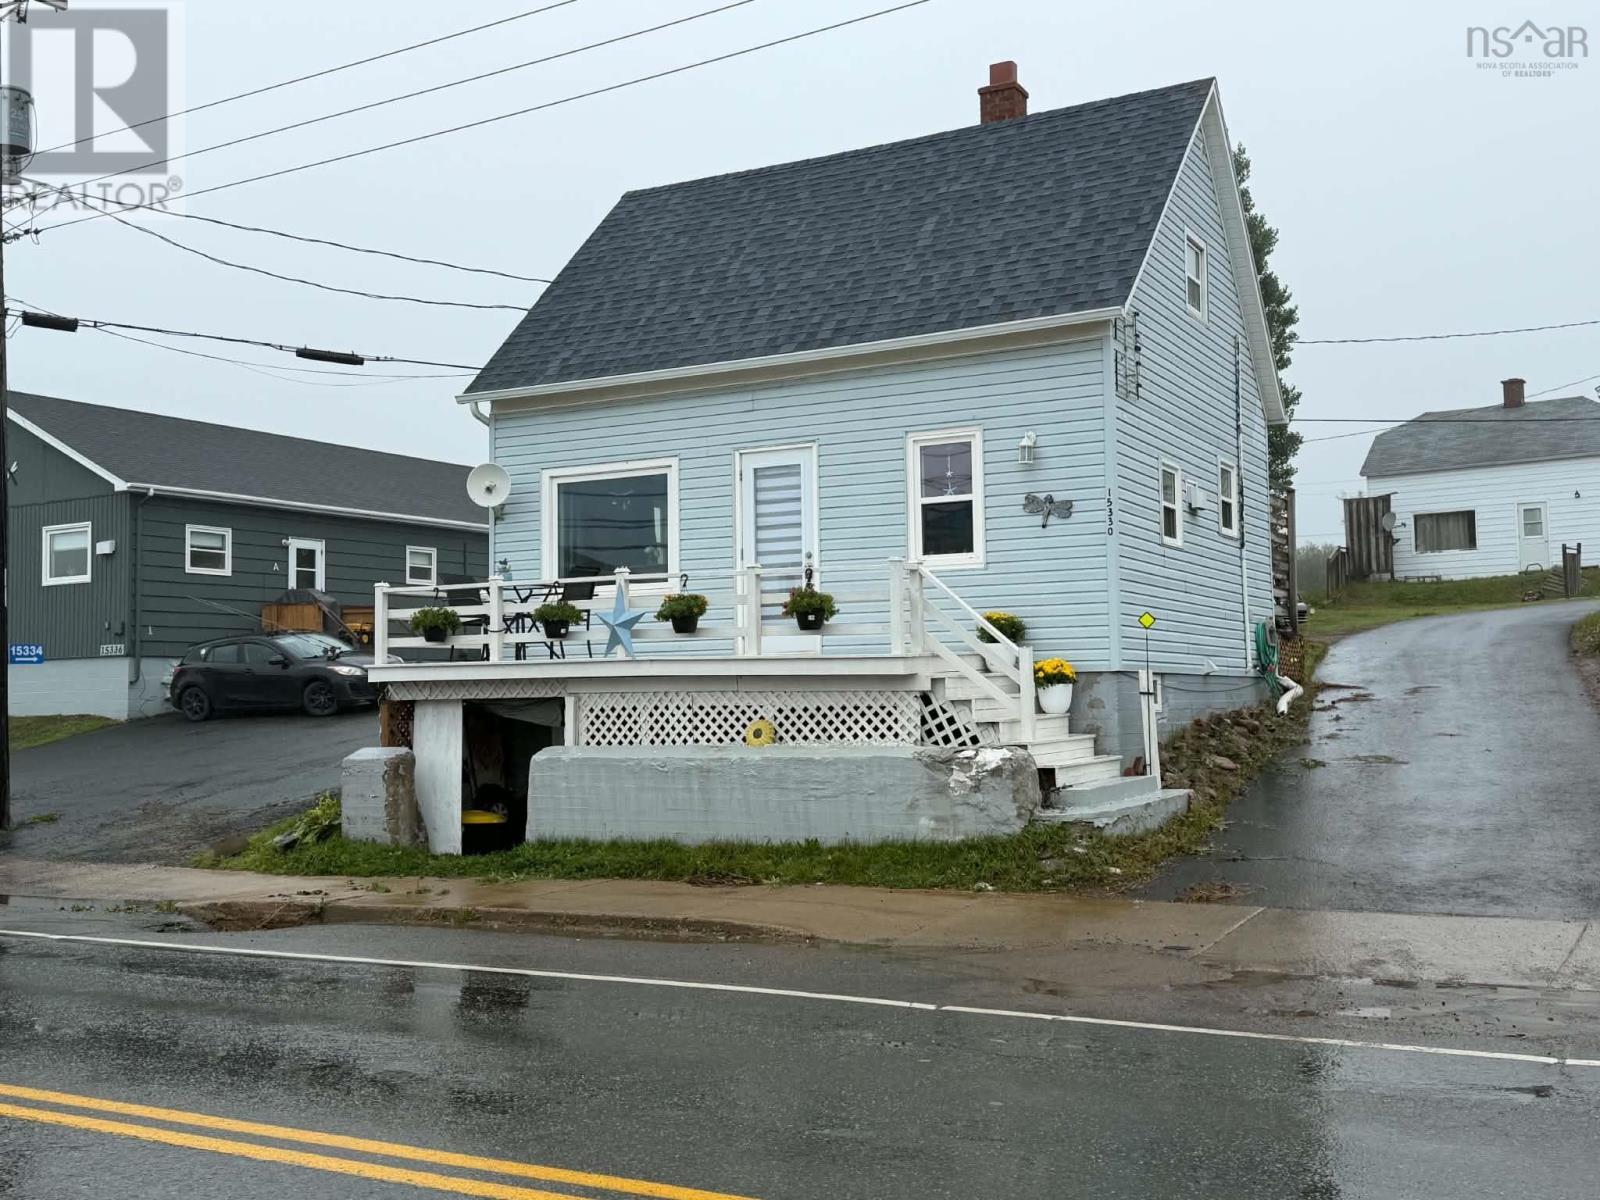
Cute, Quaint & Full of Possibilities on the Cabot Trail! Looking for a charming home in the heart of Cheticamp that offers flexibility, recent renovations, and peace of mind? Take a look at 15330 Cabot Trail!
This cute and quaint home is currently occupied by a long-term tenant, making it an excellent opportunity for an investor looking for an income property. Prefer to make it your own? The property could also work beautifully as a starter home, vacation rental, or year-round residence.
The current owner has completed extensive renovations and improvements to make this home move-in ready and more energy efficient. Some of the work done include the kitchen, bathroom, flooring, drywall, back deck and front door. A major focus has been placed on improving the home's insulation and protecting the foundation.
The entire basement, from floor to ceiling around all four walls, has been spray foamed, with a heat barrier installed over the foam. Additional insulation has been blown into the attic and inside all four exterior walls to improve energy efficiency and comfort. The foundation has also undergone crack injection to help seal against water infiltration, and the basement has remained water-free since the work was completed.
With its charming character, extensive updates, improved insulation, and multiple possibilities for use, this little home offers an exciting opportunity in beautiful Cheticamp. Live in it. Rent it.
Vacation in it. The choice is yours! Located along the world-famous Cabot Trail and close to the many amenities, natural beauty, and attractions that make Cheticamp such a special place to call home.
Property summary
- MLS® number
- 202622537
- Property type
- Single Family
- Building type
- House
- Square footage
- 813 sq ft
- Title
- Freehold
- Land size
- 0.0551 acres
- Built in
- 1920
- Parking
- Parking Space(s)
- Days on market
- 7 days
Features & details
- Heating
- Forced air, Oil, Furnace
- Basement
- Partially finished, Full, Walk out
- Flooring
- Vinyl, Vinyl Plank
- Appliances
- Washer, Refrigerator, Stove, Dryer
- Exterior features
- Vinyl
- Community features
- School Bus
- View
- Harbour
What would this home cost you?
Based on the $150,000 asking price at a 5.00% example rate, semi-annual compounding.
Renanza Realty Inc. can represent you on this property — send an enquiry to arrange a private viewing.
Listing courtesy of Cape Breton Realty (Port Hawkesbury), Port Hawkesbury.
The listing data displayed here is provided in part by the Canadian Real Estate Association (CREA) through its Data Distribution Facility (DDF®) and is drawn from Boards and Associations across Canada. Information is deemed reliable but is not guaranteed accurate by CREA. The listings are held by brokerages other than Renanza Realty unless otherwise noted.
The trademarks REALTOR®, REALTORS® and the REALTOR® logo are controlled by CREA and identify real estate professionals who are members of CREA. The trademarks MLS®, Multiple Listing Service® and the associated logos identify professional services rendered by REALTOR® members of CREA to effect the purchase, sale and lease of real estate as part of a cooperative selling system.