
1531 UPPER WELLINGTON Street
Hamilton, Ontario
MLS® 40840142
$749,900
- Status
- Active
- Property type
- House
- MLS® number
- 40840142
- Bedrooms
- 3
- Bathrooms
- 2
- Year built
- 1991
 1 / 47
Listing description
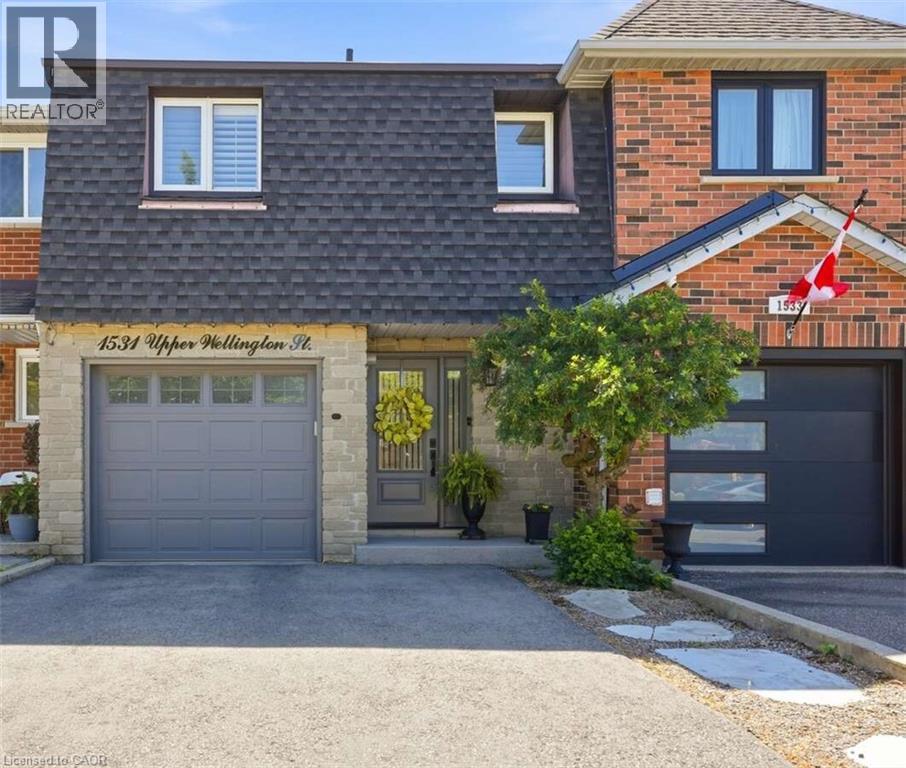
For more info on this property, please click the Brochure button. Proudly offered for the first time, this meticulously maintained one-owner home delivers the perfect combination of comfort, functionality, and timeless appeal. Situated in a highly desirable Hamilton neighborhood, this two-storey residence offers approximately 1,930 sq.
ft. of finished living space, including a professionally finished basement. Designed for modern family living, the bright open-concept main floor features generous living and dining areas, abundant natural light with custom California wooden shutters throughout the home, and a spacious kitchen ideal for everyday living and entertaining.
The warm and inviting lower level family room provides the perfect gathering space for family and friends and features a wet bar. More living space is also available on the back patio and the retractable awning covered composite wood deck. Ample storage in garage and storage rooms adjacent to family room.
This move in ready home is a pleasure to show!
Property summary
- MLS® number
- 40840142
- Property type
- Single Family
- Building type
- Row / Townhouse
- Square footage
- 2,030 sq ft
- Title
- Freehold
- Built in
- 1991
- Annual property taxes
- $4,756.00
- Parking
- 3 spaces · Attached Garage, Visitor Parking
- Days on market
- 105 days
Features & details
- Heating
- Forced air, Natural gas
- Cooling
- Central air conditioning
- Basement
- Finished, Full
- Appliances
- Washer, Refrigerator, Gas stove(s), Range - Gas, Dishwasher, Dryer, Wet Bar, Hood Fan, Window Coverings, Garage door opener
- Exterior features
- Stone, Vinyl siding, Shingles
- Lot features
- Wet bar, Paved driveway, Skylight, Automatic Garage Door Opener
- Community features
- School Bus, Community Centre
What would this home cost you?
Based on the $749,900 asking price at a 5.00% example rate, semi-annual compounding.
Renanza Realty Inc. can represent you on this property — send an enquiry to arrange a private viewing.
Listing courtesy of Easy List Realty Ltd., Windsor.
The listing data displayed here is provided in part by the Canadian Real Estate Association (CREA) through its Data Distribution Facility (DDF®) and is drawn from Boards and Associations across Canada. Information is deemed reliable but is not guaranteed accurate by CREA. The listings are held by brokerages other than Renanza Realty unless otherwise noted.
The trademarks REALTOR®, REALTORS® and the REALTOR® logo are controlled by CREA and identify real estate professionals who are members of CREA. The trademarks MLS®, Multiple Listing Service® and the associated logos identify professional services rendered by REALTOR® members of CREA to effect the purchase, sale and lease of real estate as part of a cooperative selling system.