
1531 Olive Pond Place
Kelowna, British Columbia
MLS® 10392971
$1,625,000
- Status
- Active
- Property type
- House
- MLS® number
- 10392971
- Bedrooms
- 3
- Bathrooms
- 3
- Year built
- 2026
 1 / 48
Listing description
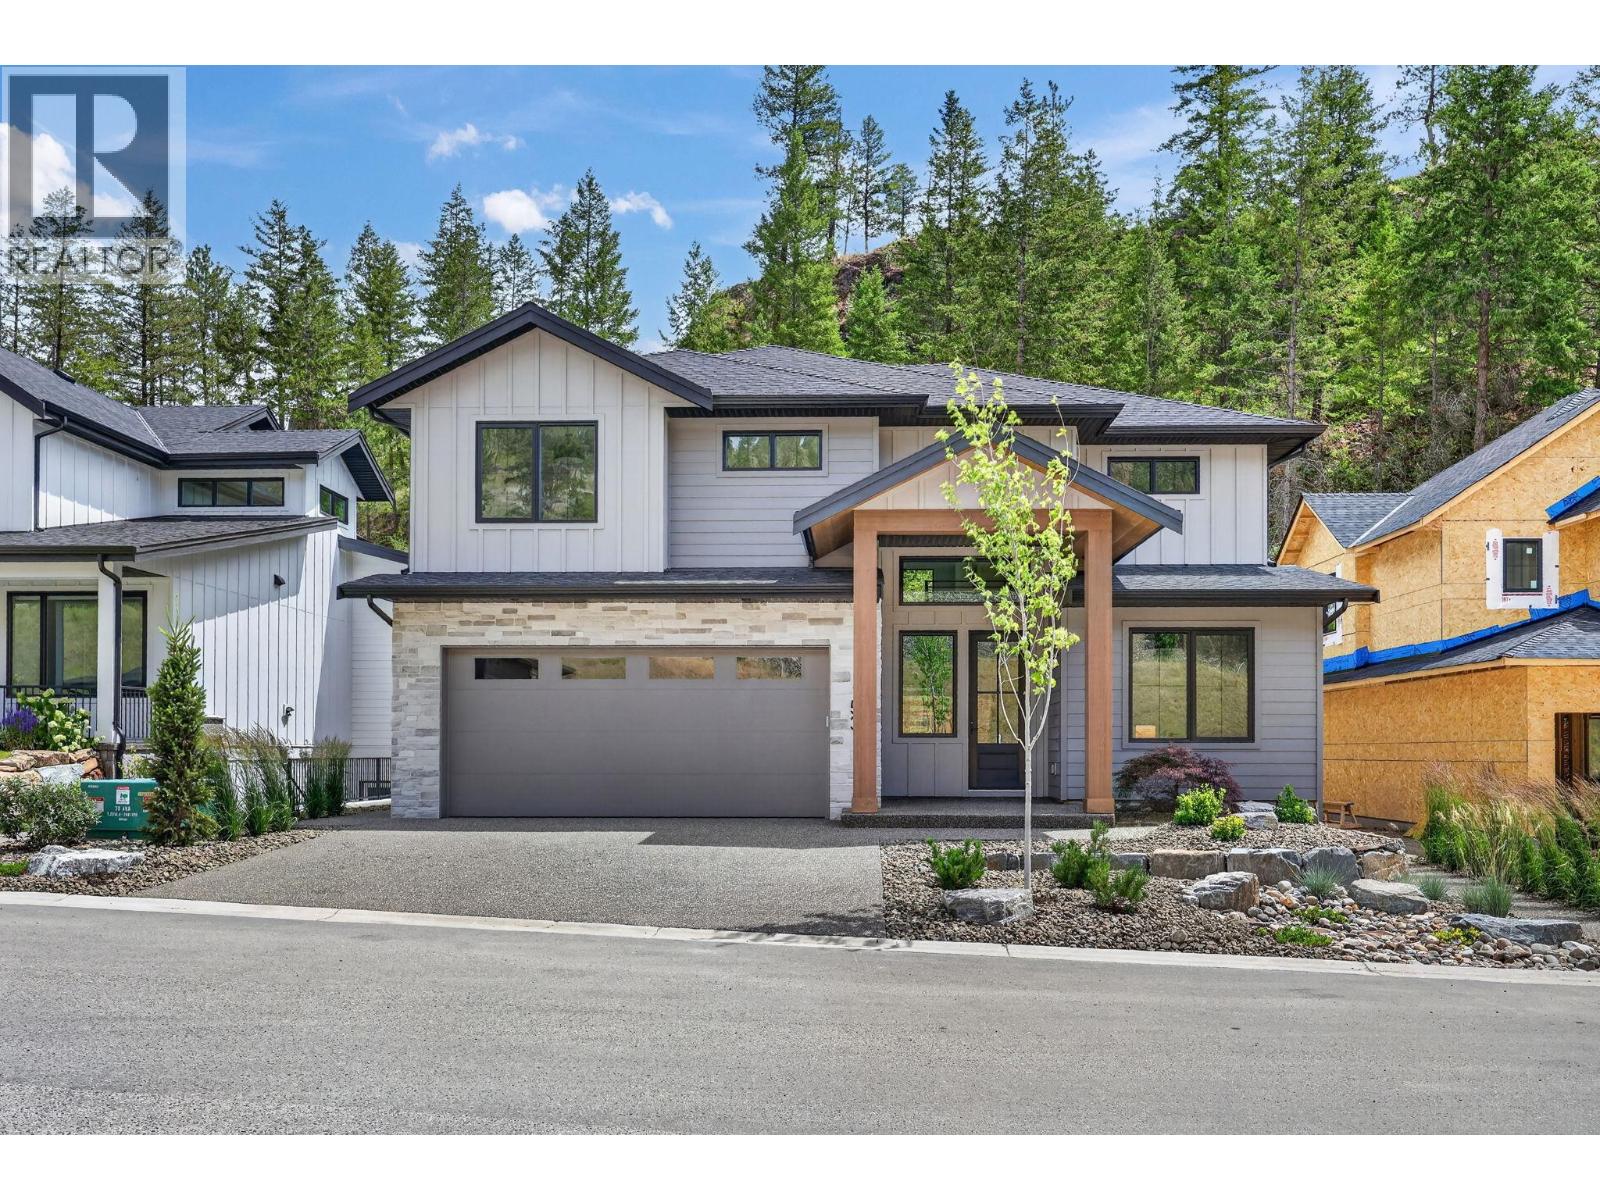
Welcome to this brand new 3,970 square foot home in Hidden Hills, designed and constructed by AuthenTech Homes. A blend of timeless style and modern function within Kelowna’s premier Wilden community. The main level is complete with soaring high ceilings, a dedicated home office, and a beautiful kitchen featuring a walk in pantry and stainless steel appliances, and designer finishes.
The upper floor hosts three spacious bedrooms, a secondary upper living area, and a convenient laundry room. The primary suite is a retreat, complete with a walk-in closet and a luxurious ensuite. For added flexibility, the 1,122 square foot lower level offers a rec room and separate area that is fully roughed in for a legal suite or can be finished for your own use.
Situated in a private cul-de-sac surrounded by new homes, this property features beautiful exterior finishes, a triple car garage with tandem parking and a fully landscaped and fenced yard with ample room for a pool. Enjoy life steps away from serene trails, parks, and top rated schools. GST is applicable.
Property summary
- MLS® number
- 10392971
- Property type
- Single Family
- Building type
- House
- Square footage
- 2,848 sq ft
- Title
- Freehold
- Land size
- 0.16 acres
- Built in
- 2026
- Annual property taxes
- $1,880.13
- Parking
- 5 spaces · Attached Garage
- Days on market
- 67 days
Features & details
- Heating
- Forced air
- Cooling
- Central air conditioning
- Basement
- Full
What would this home cost you?
Based on the $1,625,000 asking price at a 5.00% example rate, semi-annual compounding.
Renanza Realty Inc. can represent you on this property — send an enquiry to arrange a private viewing.
Listing courtesy of Sotheby's International Realty Canada, Kelowna.
The listing data displayed here is provided in part by the Canadian Real Estate Association (CREA) through its Data Distribution Facility (DDF®) and is drawn from Boards and Associations across Canada. Information is deemed reliable but is not guaranteed accurate by CREA. The listings are held by brokerages other than Renanza Realty unless otherwise noted.
The trademarks REALTOR®, REALTORS® and the REALTOR® logo are controlled by CREA and identify real estate professionals who are members of CREA. The trademarks MLS®, Multiple Listing Service® and the associated logos identify professional services rendered by REALTOR® members of CREA to effect the purchase, sale and lease of real estate as part of a cooperative selling system.