
15304 74 ST NW
Edmonton, Alberta
MLS® E4505282
$538,800
- Status
- Active
- Property type
- House
- MLS® number
- E4505282
- Bedrooms
- 3
- Bathrooms
- 4
- Year built
- 1989
 1 / 33
Listing description
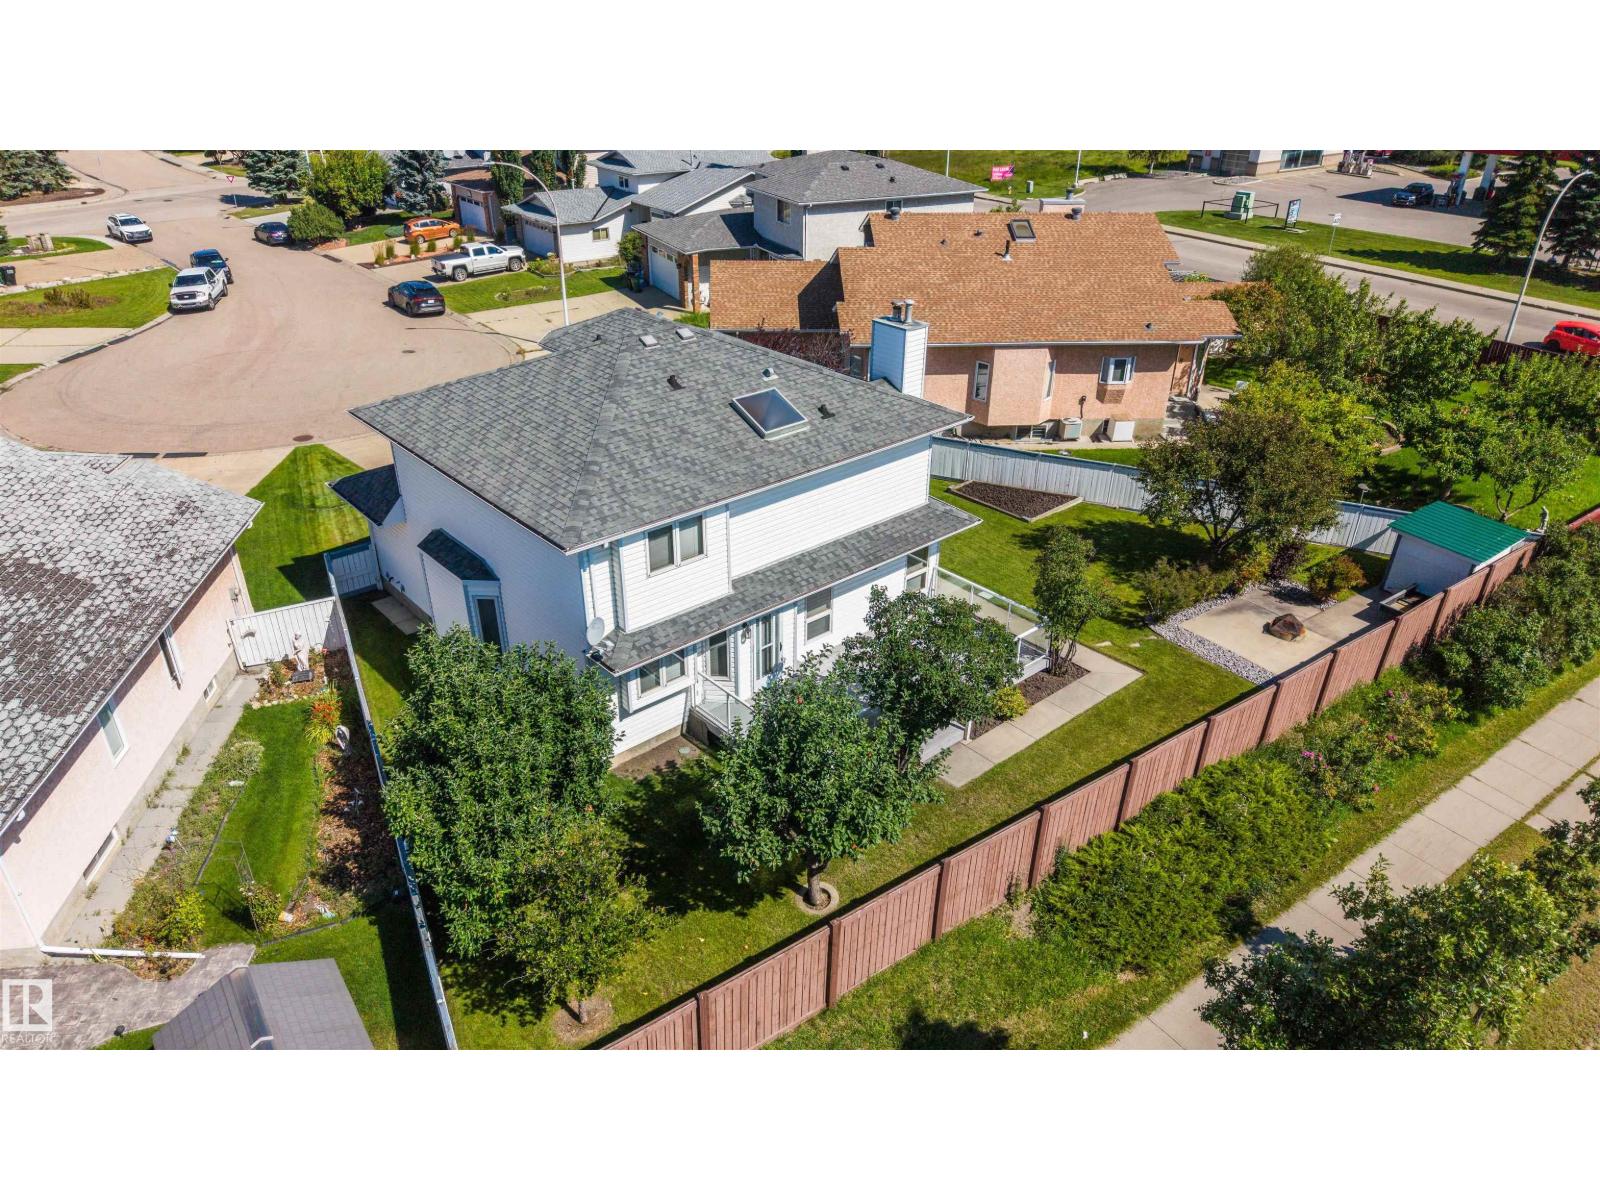
Welcome to the perfect family home on a Huge Sunny South-Facing Pie Lot with No Homes Behind You! You'll love the Impossible-to-find 35' Long TRIPLE Tandem Garage — with a heater, floor drain and man door! Located at the end of a quiet cul-de-sac, this large family home is everything you could want at an affordable price.
Updates include all PolyB Replaced, Hot Water Tank, Kitchen Appliances with Gas Stove and Brand New Sump! At over 2000 sqft, this home has room for the whole family with Two Family Rooms, Two Dining Rooms, 3 Full Bathrooms, and Space for Two More Future Bedrooms! The manicured Sunny Pie Lot has a Deck, Shed, Garden Area, Fruit Trees, Fire Pit Area, and is Fully Fenced — perfect for kids or pets!
This Original Owner home is in Pristine Condition, and is Move In Ready with Immediate Possession Available! Welcome Home!
Property summary
- MLS® number
- E4505282
- Property type
- Single Family
- Building type
- House
- Square footage
- 2,048 sq ft
- Title
- Freehold
- Land size
- 632.95 square meters
- Built in
- 1989
- Parking
- 7 spaces · Attached Garage, Oversize, Heated Garage
- Days on market
- 38 days
Features & details
- Heating
- Forced air
- Basement
- Partially finished, Full
- Appliances
- Washer, Refrigerator, Gas stove(s), Dishwasher, Dryer, Hood Fan, Window Coverings
- Lot features
- Cul-de-sac
What would this home cost you?
Based on the $538,800 asking price at a 5.00% example rate, semi-annual compounding.
Renanza Realty Inc. can represent you on this property — send an enquiry to arrange a private viewing.
Listing courtesy of Century 21 Masters, Edmonton.
The listing data displayed here is provided in part by the Canadian Real Estate Association (CREA) through its Data Distribution Facility (DDF®) and is drawn from Boards and Associations across Canada. Information is deemed reliable but is not guaranteed accurate by CREA. The listings are held by brokerages other than Renanza Realty unless otherwise noted.
The trademarks REALTOR®, REALTORS® and the REALTOR® logo are controlled by CREA and identify real estate professionals who are members of CREA. The trademarks MLS®, Multiple Listing Service® and the associated logos identify professional services rendered by REALTOR® members of CREA to effect the purchase, sale and lease of real estate as part of a cooperative selling system.