
1530 SHERLOCK AVENUE
Burnaby, British Columbia
MLS® R3130891
$1,699,900
- Status
- Active
- Property type
- House
- MLS® number
- R3130891
- Bedrooms
- 4
- Bathrooms
- 3
- Year built
- 1966
 1 / 44
Listing description
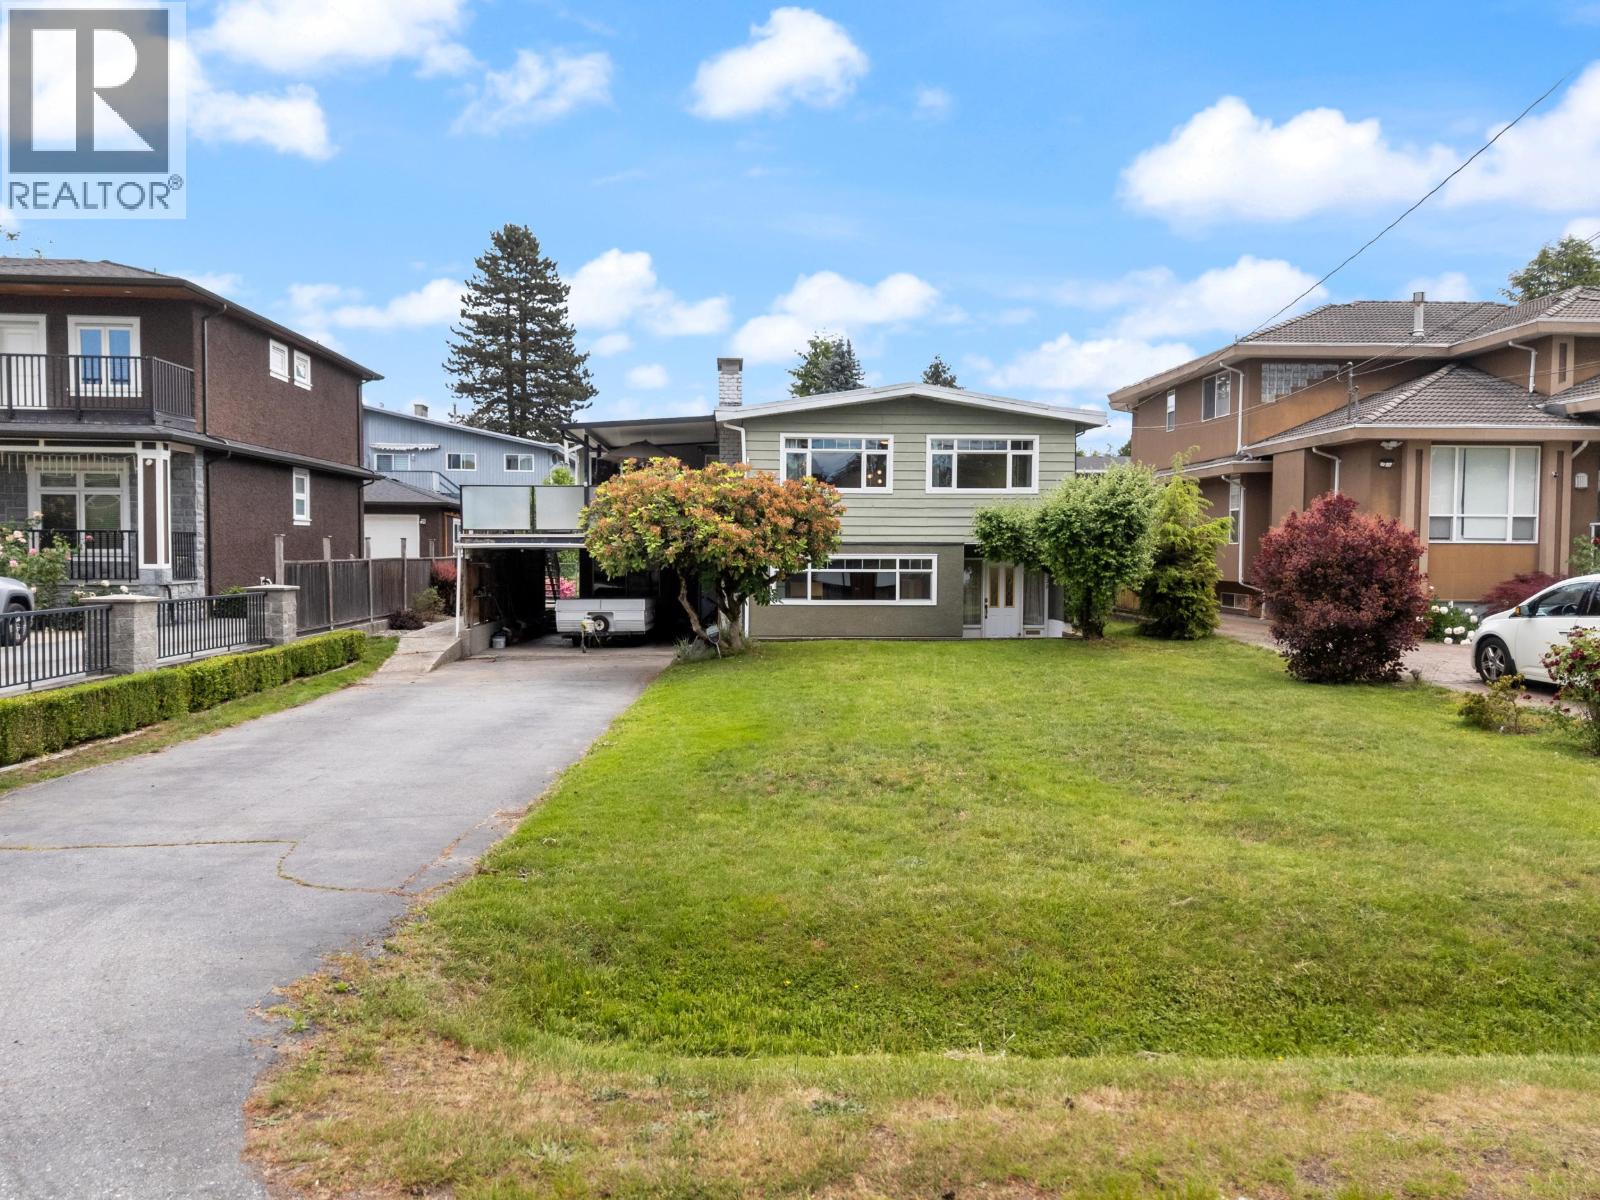
Well-maintained 4-bedroom, 2. 5-bathroom family home on a prime 58 x 147. 99 ft level lot (8,583.
99 sq ft) with R1-SSMUH zoning, offering exceptional future development potential. Features include a reinforced and resurfaced deck with newer railings and awning, exterior paint and trim, kitchen and bathrooms refreshed over the years, newer flooring in the kitchen and laundry, heat pump, some double-glazed windows, and a finished basement rec room with drywall. Ideal for families to move in and enjoy, investors to hold or rent, or those looking to build in the future.
The R1-SSMUH zoning allows for Small-Scale Multi-Unit Housing, including the potential for a large duplex with suites, fourplex, or a custom dream home. Conveniently located close to SFU, Burnaby Mountain Golf Course & Driving Range, parks, shopping, transit, Lougheed Highway, and Highway 1. School catchments include Lochdale Community School and Burnaby North Secondary.
Property summary
- MLS® number
- R3130891
- Property type
- Single Family
- Building type
- House
- Square footage
- 2,671 sq ft
- Title
- Freehold
- Land size
- 8583.99 square feet
- Built in
- 1966
- Annual property taxes
- $7,451.66
- Parking
- 4 spaces
- Days on market
- 104 days
Features & details
- Heating
- Heat Pump
- Lot features
- Central location
- Architectural style
- 2 Level
What would this home cost you?
Based on the $1,699,900 asking price at a 5.00% example rate, semi-annual compounding.
Renanza Realty Inc. can represent you on this property — send an enquiry to arrange a private viewing.
Listing courtesy of RE/MAX Crest Realty, Burnaby.
The listing data displayed here is provided in part by the Canadian Real Estate Association (CREA) through its Data Distribution Facility (DDF®) and is drawn from Boards and Associations across Canada. Information is deemed reliable but is not guaranteed accurate by CREA. The listings are held by brokerages other than Renanza Realty unless otherwise noted.
The trademarks REALTOR®, REALTORS® and the REALTOR® logo are controlled by CREA and identify real estate professionals who are members of CREA. The trademarks MLS®, Multiple Listing Service® and the associated logos identify professional services rendered by REALTOR® members of CREA to effect the purchase, sale and lease of real estate as part of a cooperative selling system.