
1530 CHASEHURST Drive
Mississauga, Ontario
MLS® 40869062
$2,625,000
- Status
- Active
- Property type
- House
- MLS® number
- 40869062
- Bedrooms
- 5
- Bathrooms
- 5
- Year built
- 1980
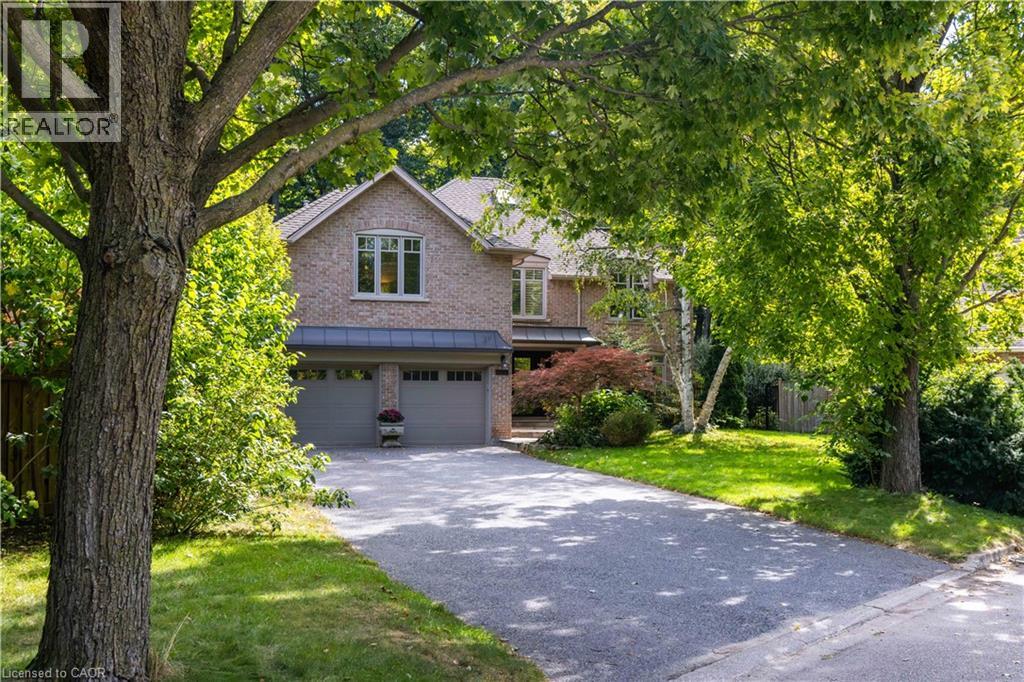 1 / 49
Listing description
Welcome to the essence of family living in prime Lorne Park! Tucked at the end of a highly coveted, child-safe cul-de-sac, this fully renovated 4+1 bedroom, 5-bathroom residence combines timeless elegance with an unparalleled outdoor resort lifestyle. Located just a short walk to top-ranked Lorne Park Secondary School, parks, walking and bike trails this home offers the ultimate blend of community charm, convenience, and privacy.
From the moment you step into the foyer you’ll be met with glowing hardwood floors, comforting neutral pallet with an easy room to room flow. Enjoy formal gatherings in the separate living and dining rooms, or relax in the warm, open family room featuring a cozy fireplace—perfectly adjacent to the chef’s kitchen. The heart of the home, this gourmet kitchen is equipped with premium stainless steel appliances, integrated refrigerator, custom cabinetry, quartz countertops, and a massive center island.
You will find space is endless with the separate walk-in pantry. Enjoy your dedicated breakfast room, where gorgeous sunlit mornings meet peaceful views of your private backyard oasis. The upper level caters to family comfort with four generous bedrooms and three full washrooms, including a primary retreat complete with a spa-like ensuite and massive walk-in closet.
You will find the convenience of stacked laundry zone right in the hallway. The finished basement expands your living space exponentially, offering a multi-purpose rec room, a dedicated fifth bedroom ideal for guests or a nanny suite, an additional full basement washroom, and the larger of the two laundry rooms with ample storage throughout. Outside, step into a vacation-like setting right at home.
The landscaped, tree-lined backyard features a sparkling saltwater pool, hot tub, and patio spaces designed for summer BBQs and alfresco dining. Simply move in and enjoy! Luxury Certified.
Property summary
- MLS® number
- 40869062
- Property type
- Single Family
- Building type
- House
- Square footage
- 5,187 sq ft
- Title
- Freehold
- Built in
- 1980
- Annual property taxes
- $16,372.00
- Parking
- 6 spaces · Attached Garage
- Days on market
- 4 days
Features & details
- Heating
- Natural gas
- Cooling
- Central air conditioning
- Basement
- Finished, Full
- Appliances
- Refrigerator, Hot Tub, Central Vacuum, Dishwasher, Wine Fridge, Stove, Dryer, Microwave, Hood Fan, Garage door opener
- Exterior features
- Brick Veneer
- Lot features
- Cul-de-sac, Automatic Garage Door Opener
- Community features
- Quiet Area
- Architectural style
- Other
What would this home cost you?
Based on the $2,625,000 asking price at a 5.00% example rate, semi-annual compounding.
Renanza Realty Inc. can represent you on this property — send an enquiry to arrange a private viewing.
Listing courtesy of RE/MAX Escarpment Realty Inc., Oakville.
The listing data displayed here is provided in part by the Canadian Real Estate Association (CREA) through its Data Distribution Facility (DDF®) and is drawn from Boards and Associations across Canada. Information is deemed reliable but is not guaranteed accurate by CREA. The listings are held by brokerages other than Renanza Realty unless otherwise noted.
The trademarks REALTOR®, REALTORS® and the REALTOR® logo are controlled by CREA and identify real estate professionals who are members of CREA. The trademarks MLS®, Multiple Listing Service® and the associated logos identify professional services rendered by REALTOR® members of CREA to effect the purchase, sale and lease of real estate as part of a cooperative selling system.