
153 WILSON Street W Unit# 105
Ancaster, Ontario
MLS® 40832820
$569,900
- Status
- Active
- Property type
- House
- MLS® number
- 40832820
- Bedrooms
- 2
- Bathrooms
- 1
- Year built
- 2024
 1 / 51
Listing description
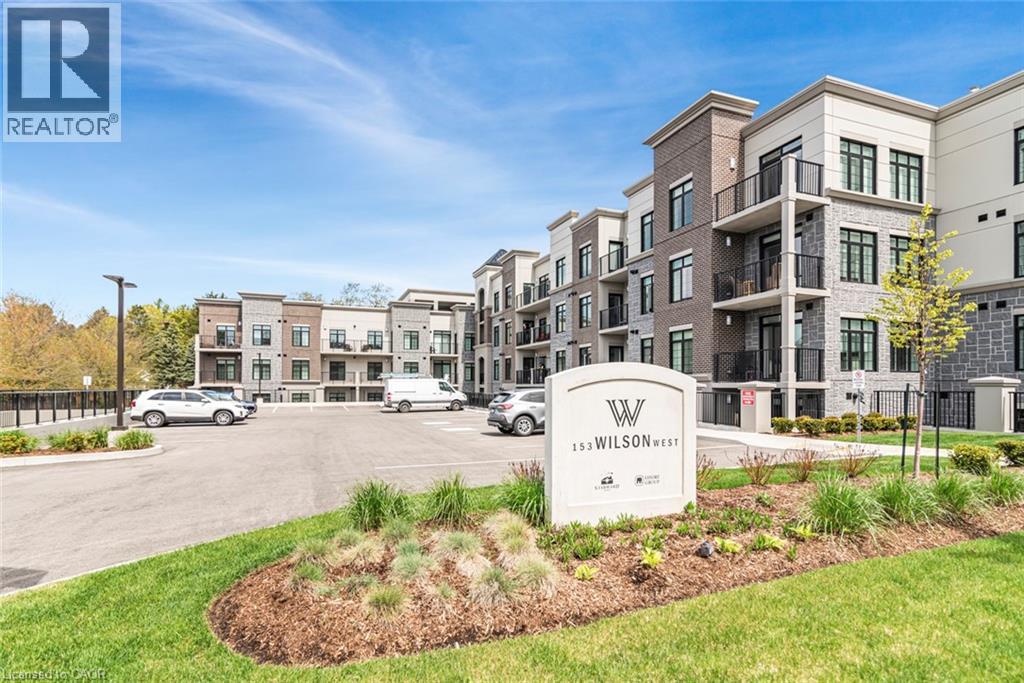
CLASSIC, GORGEOUS NEW COMPLEX IN ANCASTER’S WELCOMING VILLAGE…WALKING DISTANCE TO ALL AMENITIES YOU ARE ACCUSTOMED TO…NOT TO MENTION ALL THE BENEFITS OF CAREFREE CONDO LIVING. YOU WILL LOVE THE LARGE 180 SQ FT. PRIVATE TERRACE FROM THIS FIRST FLOOR 875 SQ FT.
UNIT. SPACIOUS, BRIGHT LIVING/DINING ROOM AREA, LEADING TO THE WELCOMING TERRACE. LARGE PRINCIPAL BEDROOM WITH OPTIONAL 2ND BEDROOM OR DEN/OFFICE.
4 PIECE BATHROOM, IN SUITE LAUNDRY. CONDO AMENITIES GALORE: STEP UP TO THE ROOFTOP TERRACE WITH PUTTING GREEN, BEAUTIFUL LANDSCAPED ACCENTS WITH GAS FIREPLACE AND BBQS, ALL THE LUXURIES OF HOME AND THEN SOME. FITNESS STUDIO, PARTY ROOM, MEDIA/ENTERTAINING ROOM, PERSONAL PARKING SPOT AND LOCKER SPACE, IN BUILDING STORAGE, ALL NEW APPLIANCES.
THE JOYS OF CONDO LIVING. TURN KEY PLUS++ AGENT RELATED TO SELLER.
Property summary
- MLS® number
- 40832820
- Property type
- Single Family
- Building type
- Apartment
- Square footage
- 875 sq ft
- Title
- Condo/Strata
- Built in
- 2024
- Annual property taxes
- $3,770.24
- Parking
- 1 space · Underground, Open, Visitor Parking
- Days on market
- 93 days
Features & details
- Heating
- Forced air, Natural gas
- Cooling
- Central air conditioning
- Basement
- None
- Appliances
- Washer, Refrigerator, Water meter, Dishwasher, Stove, Dryer, Hood Fan, Window Coverings, Garage door opener
- Exterior features
- Concrete, Brick, Stone, Stucco
- Lot features
- Southern exposure, Conservation/green belt, Balcony, Industrial mall/subdivision, Automatic Garage Door Opener
- Community features
- Quiet Area, School Bus, Community Centre, Industrial Park
- Maintenance fee
- $461.4 / Monthly
What would this home cost you?
Based on the $569,900 asking price at a 5.00% example rate, semi-annual compounding.
Renanza Realty Inc. can represent you on this property — send an enquiry to arrange a private viewing.
Listing courtesy of Sutton Group Innovative Realty Inc., Hamilton.
The listing data displayed here is provided in part by the Canadian Real Estate Association (CREA) through its Data Distribution Facility (DDF®) and is drawn from Boards and Associations across Canada. Information is deemed reliable but is not guaranteed accurate by CREA. The listings are held by brokerages other than Renanza Realty unless otherwise noted.
The trademarks REALTOR®, REALTORS® and the REALTOR® logo are controlled by CREA and identify real estate professionals who are members of CREA. The trademarks MLS®, Multiple Listing Service® and the associated logos identify professional services rendered by REALTOR® members of CREA to effect the purchase, sale and lease of real estate as part of a cooperative selling system.