
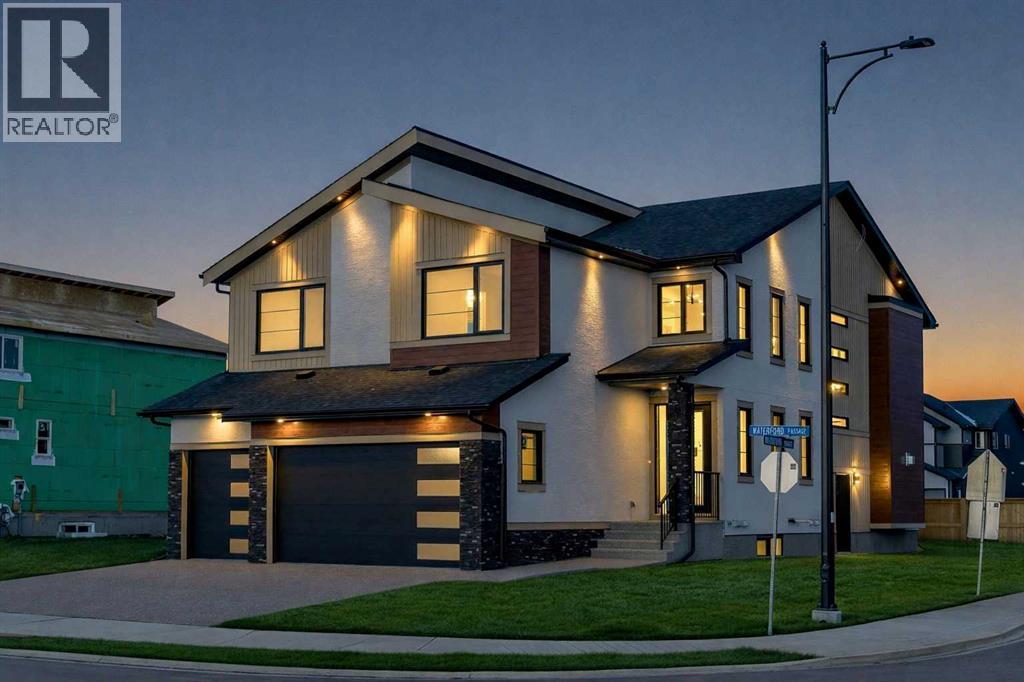
153 Waterford Passage
Chestermere, Alberta
MLS® A2345501
$1,049,900
- Status
- Active
- Property type
- House
- MLS® number
- A2345501
- Bedrooms
- 6
- Bathrooms
- 5
- Year built
- 2026
 1 / 46
Listing description
NEW BUILD IN WATERFORD!! RIGHT ACROSS FUTURE GREEN SPACE!! 4500+ SQFT OF LIVING SPACE!!
7 BEDROOMS 5 BATHROOMS!! MAIN FLOOR BEDROOM + FULL BATH!! SEPARATE ENTRANCE TO BASEMENT!!
TRIPLE ATTACHED GARAGE!! Step into a beautifully designed main floor featuring a spacious bedroom and 3pc bath. The open-concept layout flows seamlessly from the dining area into a stunning living room with a fireplace and HUGE windows open to above, bringing in incredible natural light.
The chef-inspired kitchen is loaded with luxury finishes, featuring a large island, BUILT-IN appliances, extensive cabinetry, and a fully equipped spice kitchen. The upper floor offers 4 generously sized bedrooms, including a PRIMARY BEDROOM with a 5pc ensuite and walk-in closet. One additional bedroom features its own 5pc bath with access from the hallway, while two more bedrooms share a convenient JACK & JILL 4pc bath.
Laundry is also located on this level along with a HUGE bonus room, perfect as a family room or entertainment space. The basement, with its SEPARATE ENTRANCE, includes 2 bedrooms, a 4pc bath, a spacious rec room, and a wet bar. Located in the growing community of Waterford, this home sits RIGHT IN FRONT of a playground and future school, facing beautiful green space, with all major amenities just minutes away.
CRAFTED FOR COMFORT, DESIGNED TO IMPRESS—A TRUE WATERFORD SHOWPIECE!! THIS HOME QUALIFY FOR THE FIRST-TIME HOME BUYERS’ GST REBATE, SUBJECT TO ELIGIBILITY REQUIREMENTS! THERE IS A POSSIBILITY THAT BUILDER CAN DO A LEGAL BASEMENT SUITE AT ADDITIONAL COST.
Property summary
- MLS® number
- A2345501
- Property type
- Single Family
- Building type
- House
- Square footage
- 3,221 sq ft
- Title
- Freehold
- Land size
- 527.44 square meters
- Built in
- 2026
- Annual property taxes
- $1.00
- Parking
- 6 spaces · Attached Garage
- Days on market
- 4 days
Features & details
- Heating
- Forced air, Natural gas
- Cooling
- None
- Basement
- Finished, Full, Separate entrance
- Flooring
- Tile, Carpeted, Vinyl Plank
- Appliances
- Washer, Refrigerator, Cooktop - Gas, Range - Electric, Dishwasher, Dryer, Microwave, Oven - Built-In
- Exterior features
- Stone, Stucco, Vinyl siding
- Community features
- Lake Privileges
What would this home cost you?
Based on the $1,049,900 asking price at a 5.00% example rate, semi-annual compounding.
Renanza Realty Inc. can represent you on this property — send an enquiry to arrange a private viewing.
Listing courtesy of Real Broker, CALGARY.
The listing data displayed here is provided in part by the Canadian Real Estate Association (CREA) through its Data Distribution Facility (DDF®) and is drawn from Boards and Associations across Canada. Information is deemed reliable but is not guaranteed accurate by CREA. The listings are held by brokerages other than Renanza Realty unless otherwise noted.
The trademarks REALTOR®, REALTORS® and the REALTOR® logo are controlled by CREA and identify real estate professionals who are members of CREA. The trademarks MLS®, Multiple Listing Service® and the associated logos identify professional services rendered by REALTOR® members of CREA to effect the purchase, sale and lease of real estate as part of a cooperative selling system.