
153 SUMMERSIDES BOULEVARD
Pelham (Fonthill), Ontario
MLS® X13521340
$710,000
- Status
- Active
- Property type
- House
- MLS® number
- X13521340
- Bedrooms
- 3
- Bathrooms
- 3
- Year built
- —
 1 / 23
Listing description
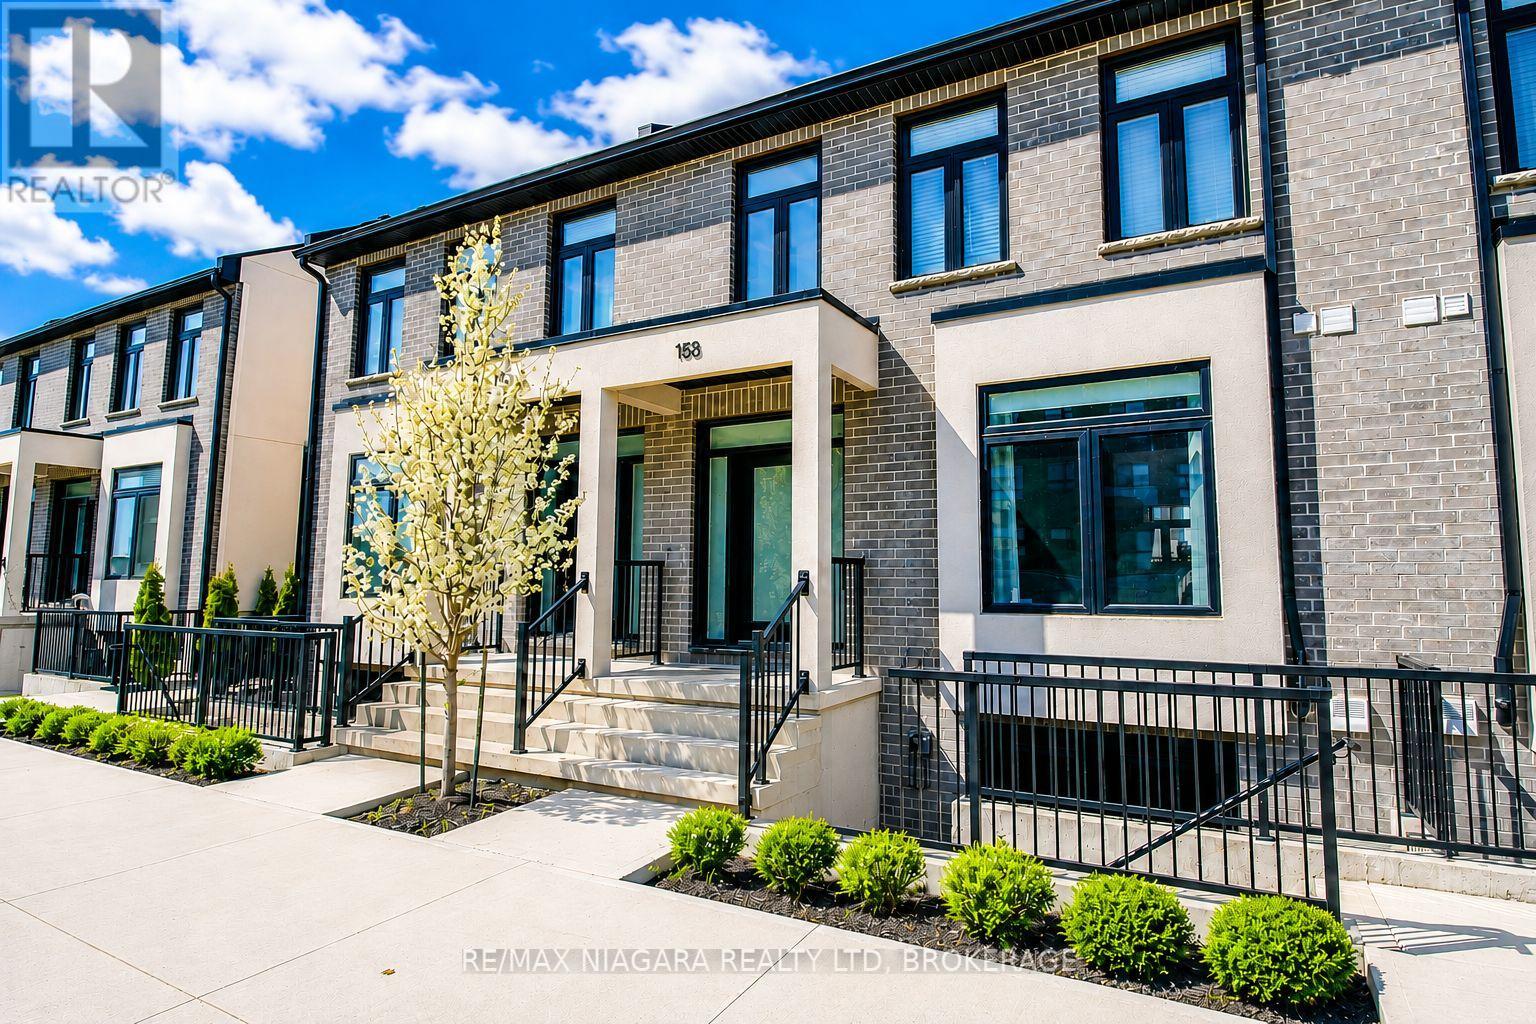
Welcome to this stunning townhome in one of Fonthill's most desirable neighbourhoods. Built in 2021, this beautifully finished home offers the perfect combination of modern style, thoughtful design, and outstanding future potential-all within walking distance of shopping, restaurants, the gym, community centre, and the Meridian Community Centre. From the moment you arrive, you'll appreciate the charming covered front porch and inviting open-concept main floor that's ideal for both everyday living and entertaining.
The bright kitchen features quartz countertops, stainless steel appliances, and plenty of workspace, flowing seamlessly into the dining and living areas to create a warm, functional layout. A convenient two-piece powder room completes the main level. Upstairs, you'll find three spacious bedrooms, two full bathrooms, and the convenience of second-floor laundry.
The primary suite offers a walk-in closet and a beautifully finished ensuite with a tiled walk-in shower, creating the perfect private retreat. One of this home's standout features is the unfinished basement, already set up with a separate walk-up entrance, framed mechanical room, bathroom rough-in, and space for a future kitchen. Whether you're looking to create an in-law suite, granny suite, or income-generating rental apartment, the groundwork has already been done, allowing you to customize the space to suit your needs.
Outside, you'll enjoy a fully fenced backyard along with a detached single-car garage and private driveway at the rear of the property. Offering quality construction, modern finishes, an unbeatable location, and exceptional flexibility for the future, this is a rare opportunity to own a home that truly offers more than meets the eye.
Property summary
- MLS® number
- X13521340
- Property type
- Single Family
- Building type
- Row / Townhouse
- Title
- Freehold
- Land size
- 6.4 x 30.1 M
- Annual property taxes
- $5,236.00
- Parking
- 2 spaces · Detached Garage, Garage
- Days on market
- 102 days
Features & details
- Heating
- Forced air, Natural gas
- Cooling
- Central air conditioning
- Basement
- Unfinished, Full, Separate entrance, N/A, N/A
- Appliances
- Garage door opener remote(s)
- Exterior features
- Brick
- Lot features
- Sump Pump
- Maintenance fee
- $200.46 / Monthly
What would this home cost you?
Based on the $710,000 asking price at a 5.00% example rate, semi-annual compounding.
Renanza Realty Inc. can represent you on this property — send an enquiry to arrange a private viewing.
Listing courtesy of RE/MAX NIAGARA REALTY LTD, BROKERAGE, ST. CATHARINES.
The listing data displayed here is provided in part by the Canadian Real Estate Association (CREA) through its Data Distribution Facility (DDF®) and is drawn from Boards and Associations across Canada. Information is deemed reliable but is not guaranteed accurate by CREA. The listings are held by brokerages other than Renanza Realty unless otherwise noted.
The trademarks REALTOR®, REALTORS® and the REALTOR® logo are controlled by CREA and identify real estate professionals who are members of CREA. The trademarks MLS®, Multiple Listing Service® and the associated logos identify professional services rendered by REALTOR® members of CREA to effect the purchase, sale and lease of real estate as part of a cooperative selling system.