
153 Osprey Hill Way SW
Calgary, Alberta
MLS® A2342576
$813,645
- Status
- Active
- Property type
- House
- MLS® number
- A2342576
- Bedrooms
- 3
- Bathrooms
- 3
- Year built
- 2026
 1 / 31
Listing description
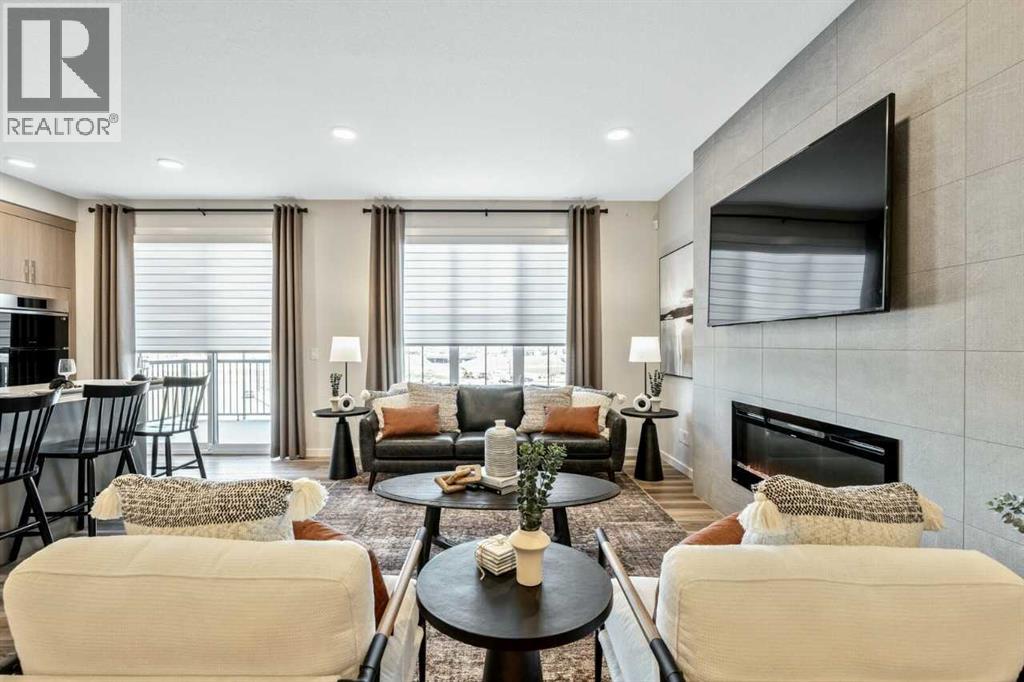
This beautifully designed home backs south onto green space for exceptional privacy & outdoor enjoyment. The spacious main floor features a welcoming foyer, versatile flex room, full bathroom, bright great room, & dining area. The chef-inspired galley kitchen boasts ceiling-height cabinetry, a chimney hood fan, & a large walk-in pantry.
Upstairs offers two generous secondary bedrooms, a full bath with 2 sinks, spacious bonus room, & a luxurious primary retreat complete with a spa-inspired ensuite featuring dual vanities, a freestanding tub, walk-in shower, & a walk-through closet with direct access to the laundry room. Enhanced with the stylish Amplify Interior Package, custom MDF shelving, mudroom bench & hooks, & modern metal spindle railings, this home blends function & contemporary design. The unfinished basement includes a side entrance & bathroom rough-ins, providing excellent future development potential.
Quick access to Downtown Calgary, Canmore, & Banff.
Property summary
- MLS® number
- A2342576
- Property type
- Single Family
- Building type
- House
- Square footage
- 2,419 sq ft
- Title
- Freehold
- Land size
- 302 square meters
- Built in
- 2026
- Annual property taxes
- $911.00
- Parking
- 4 spaces · Attached Garage
- Days on market
- 1 day
Features & details
- Heating
- Forced air, Natural gas
- Cooling
- None
- Basement
- Unfinished, Full
- Flooring
- Carpeted, Vinyl Plank
- Appliances
- None
- Exterior features
- Composite Siding
- Lot features
- Closet Organizers
What would this home cost you?
Based on the $813,645 asking price at a 5.00% example rate, semi-annual compounding.
Renanza Realty Inc. can represent you on this property — send an enquiry to arrange a private viewing.
Listing courtesy of Bode Platform Inc., Calgary.
The listing data displayed here is provided in part by the Canadian Real Estate Association (CREA) through its Data Distribution Facility (DDF®) and is drawn from Boards and Associations across Canada. Information is deemed reliable but is not guaranteed accurate by CREA. The listings are held by brokerages other than Renanza Realty unless otherwise noted.
The trademarks REALTOR®, REALTORS® and the REALTOR® logo are controlled by CREA and identify real estate professionals who are members of CREA. The trademarks MLS®, Multiple Listing Service® and the associated logos identify professional services rendered by REALTOR® members of CREA to effect the purchase, sale and lease of real estate as part of a cooperative selling system.