
153 Mason Road
Stratford, Prince Edward Island
MLS® 202623626
$519,900
- Status
- Active
- Property type
- House
- MLS® number
- 202623626
- Bedrooms
- 4
- Bathrooms
- 1
- Year built
- 1976
 1 / 22
Listing description
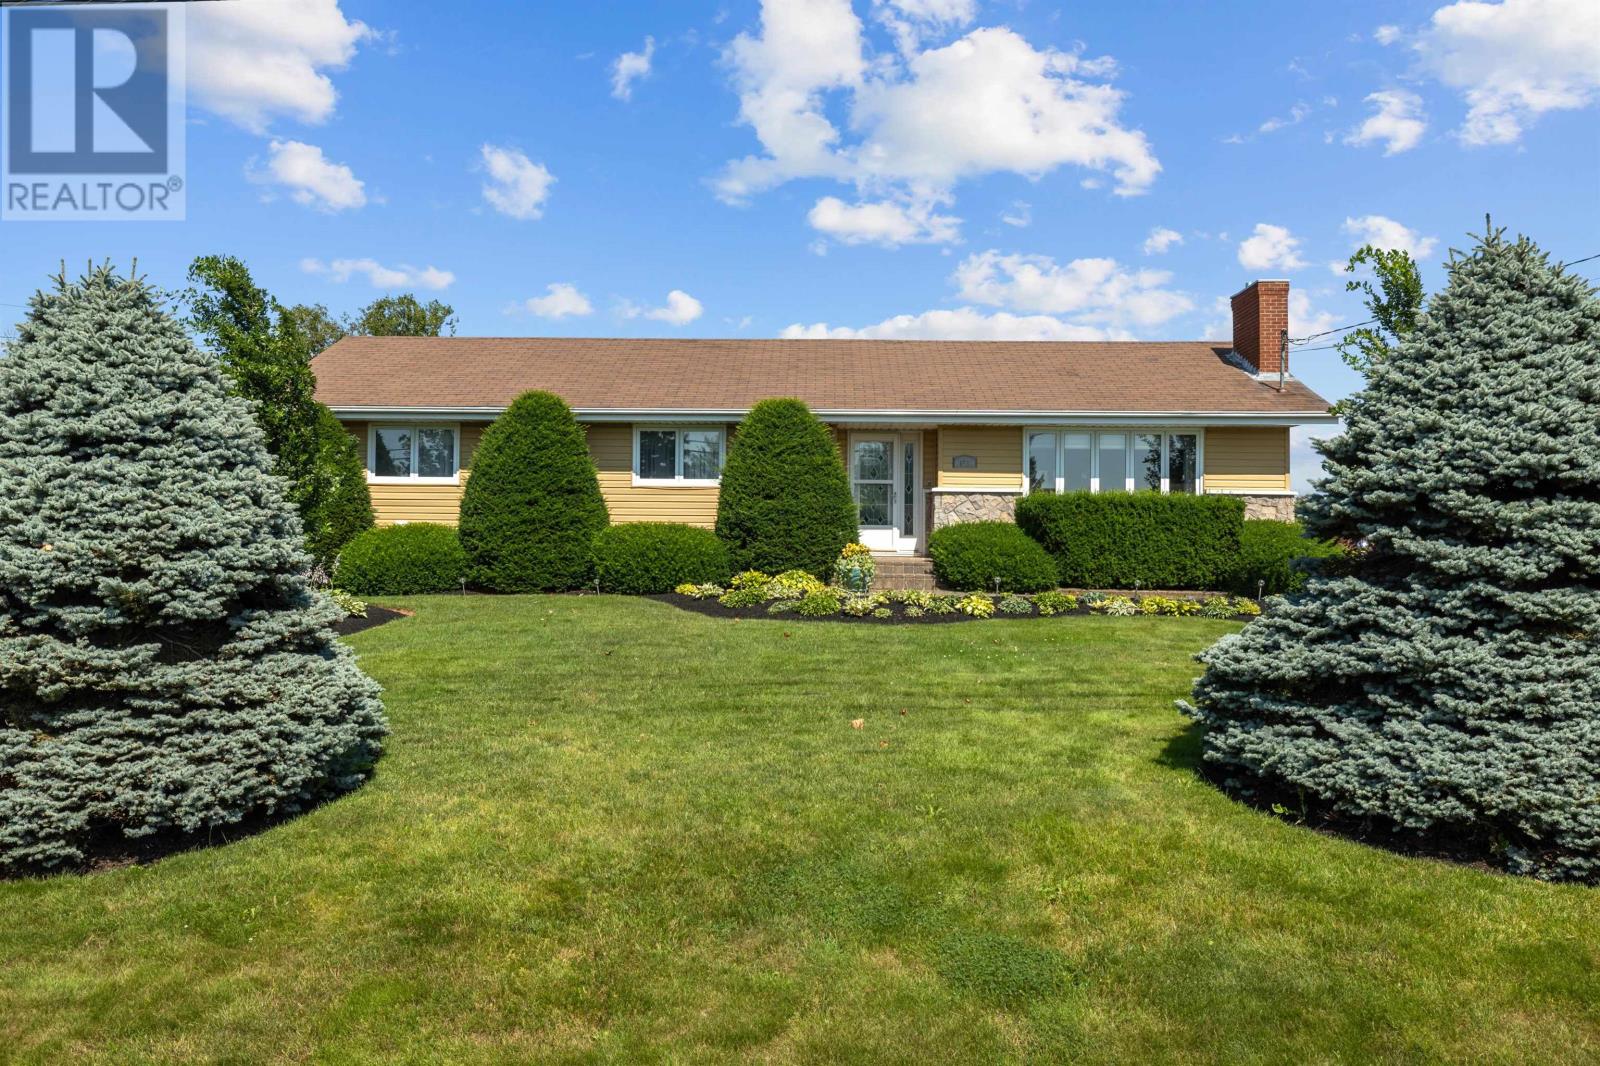
Welcome to this charming custom-built 4-bedroom, 1430 square ft. ranch bungalow with 2600 square ft. of finished living area, ideally situated in the heart of the town.
Meticulously maintained and thoughtfully cared for, this inviting home is nestled on a large, private lot surrounded by exquisite, nature gardens. Combining comfortable one-level living with a beautifully landscapeed setting, this property offers a wonderful blend of privacy, convenience, and timeless appeal. Whether you're seeking a quiet retreat or a home close to everything, this home has it all.
This 4-bedroom home layout flows well with loads of natural light and provides for a spacious main floor living area while the lower finished level provides ample additional space for family uses, recreational activities, storage and more. Complete with a 270 square ft. backyard deck.
This rancher has all the right features and it's move-in ready for you and your family to make it your own!
Property summary
- MLS® number
- 202623626
- Property type
- Single Family
- Building type
- House
- Title
- Freehold
- Land size
- 0.3
- Built in
- 1976
- Annual property taxes
- $2,618.00
- Days on market
- 11 days
Features & details
- Heating
- Baseboard heaters, Oil, Electric, Hot Water, Wall Mounted Heat Pump, Furnace
- Basement
- Partially finished, Full
- Flooring
- Concrete, Laminate
- Appliances
- Washer, Refrigerator, Dishwasher, Range, Dryer, Microwave, Alarm System
- Exterior features
- Vinyl
- Lot features
- Paved driveway
- Community features
- School Bus, Recreational Facilities
- Architectural style
- Character
What would this home cost you?
Based on the $519,900 asking price at a 5.00% example rate, semi-annual compounding.
Renanza Realty Inc. can represent you on this property — send an enquiry to arrange a private viewing.
Listing courtesy of RE/MAX CHARLOTTETOWN REALTY, CHARLOTTETOWN.
The listing data displayed here is provided in part by the Canadian Real Estate Association (CREA) through its Data Distribution Facility (DDF®) and is drawn from Boards and Associations across Canada. Information is deemed reliable but is not guaranteed accurate by CREA. The listings are held by brokerages other than Renanza Realty unless otherwise noted.
The trademarks REALTOR®, REALTORS® and the REALTOR® logo are controlled by CREA and identify real estate professionals who are members of CREA. The trademarks MLS®, Multiple Listing Service® and the associated logos identify professional services rendered by REALTOR® members of CREA to effect the purchase, sale and lease of real estate as part of a cooperative selling system.