
153 Hawkdale Circle NW
Calgary, Alberta
MLS® A2337818
$829,900
- Status
- Active
- Property type
- House
- MLS® number
- A2337818
- Bedrooms
- 5
- Bathrooms
- 4
- Year built
- 1989
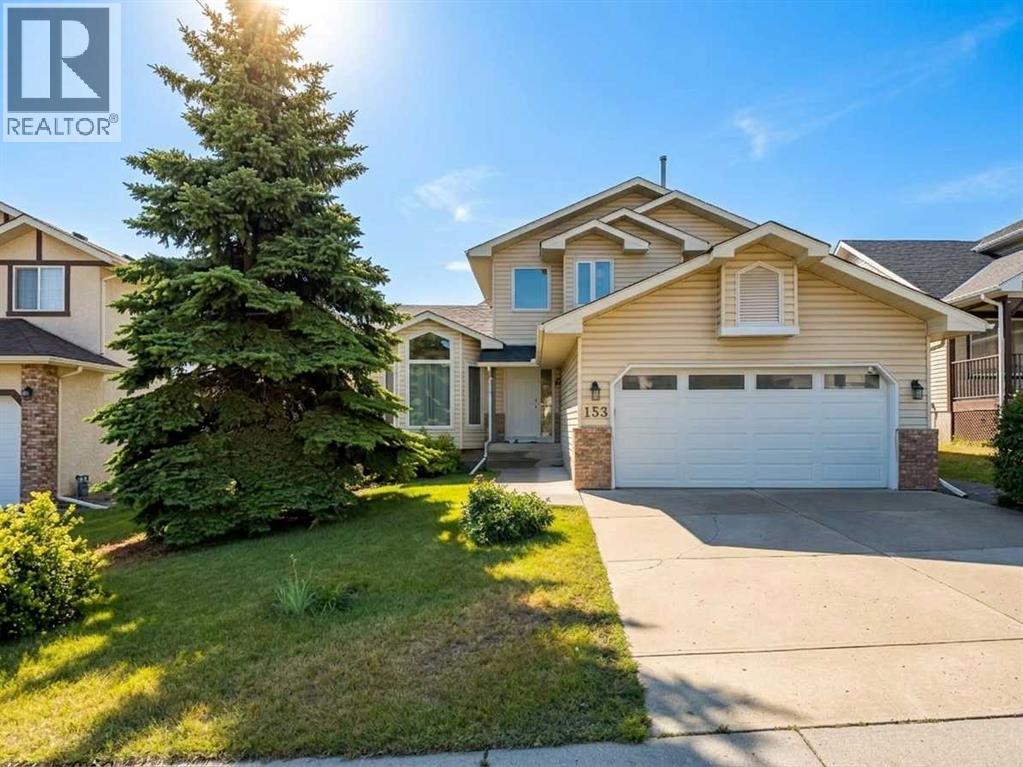 1 / 32
Listing description
Welcome to this beautifully maintained two-storey walkout home in the highly desirable NW Calgary community of Hawkwood! Minutes to Crowfoot Centre, top-rated schools, parks, and transit. Featuring 3+2 bedrooms, a main-floor den, 2 fireplaces (wood-burning on main, gas in basement), central air conditioning, and vaulted ceilings — an ideal setup for families seeking a spacious home with a built-in mortgage helper!
Key Features & Extensive Recent Upgrades:- Basement Illegal Suite / Mortgage Helper: 2026 newly finished walkout basement complete with a full second kitchen (brand-new electric stove, range hood, dishwasher), new flooring, dedicated laundry, 4th bedroom, full bath, cozy gas fireplace, and wet bar. With its own private walkout entrance, it offers fantastic potential for rental income to help offset your mortgage! - Climate Control & Comfort: Cool relaxing central air conditioning for hot summer days and two fireplaces to keep the entire home warm and inviting in winter.
- 2026 (April): Complete replacement of old plumbing lines (Poly-B fully replaced); new washer & dryer. - 2025 (January): Brand-new high-efficiency furnace installed. - Bathrooms & Kitchens: Brand-new toilets installed throughout.
Sleek quartz countertops in both the primary kitchen and upper/main bathrooms. - Exterior & Windows: Roof shingles and high-efficiency windows replaced in recent years. The open-concept main floor features vaulted ceilings, a private home office, and a cozy family room with built-ins and a wood-burning fireplace.
Upstairs, the primary suite offers stunning mountain views, a walk-in closet, and an updated ensuite with a jetted tub. Enjoy the sunny West-facing, beautifully landscaped backyard from your balcony or patio!
Property summary
- MLS® number
- A2337818
- Property type
- Single Family
- Building type
- House
- Square footage
- 2,117 sq ft
- Title
- Freehold
- Land size
- 485 square meters
- Built in
- 1989
- Annual property taxes
- $5,659.06
- Parking
- 2 spaces · Attached Garage
- Days on market
- 11 days
Features & details
- Heating
- Forced air, Natural gas
- Cooling
- Central air conditioning
- Basement
- Finished, Full, Separate entrance, Walk out, Suite
- Flooring
- Carpeted, Ceramic Tile, Vinyl Plank
- Appliances
- Washer, Refrigerator, Dishwasher, Stove, Dryer, Hood Fan
- Exterior features
- Concrete, Brick, Vinyl siding
- Lot features
- PVC window, No Animal Home, No Smoking Home
What would this home cost you?
Based on the $829,900 asking price at a 5.00% example rate, semi-annual compounding.
Renanza Realty Inc. can represent you on this property — send an enquiry to arrange a private viewing.
Listing courtesy of Homecare Realty Ltd., CALGARY.
The listing data displayed here is provided in part by the Canadian Real Estate Association (CREA) through its Data Distribution Facility (DDF®) and is drawn from Boards and Associations across Canada. Information is deemed reliable but is not guaranteed accurate by CREA. The listings are held by brokerages other than Renanza Realty unless otherwise noted.
The trademarks REALTOR®, REALTORS® and the REALTOR® logo are controlled by CREA and identify real estate professionals who are members of CREA. The trademarks MLS®, Multiple Listing Service® and the associated logos identify professional services rendered by REALTOR® members of CREA to effect the purchase, sale and lease of real estate as part of a cooperative selling system.