
153 6875 121 STREET
Surrey, British Columbia
MLS® R3135677
$659,900
- Status
- Active
- Property type
- House
- MLS® number
- R3135677
- Bedrooms
- 2
- Bathrooms
- 2
- Year built
- 1991
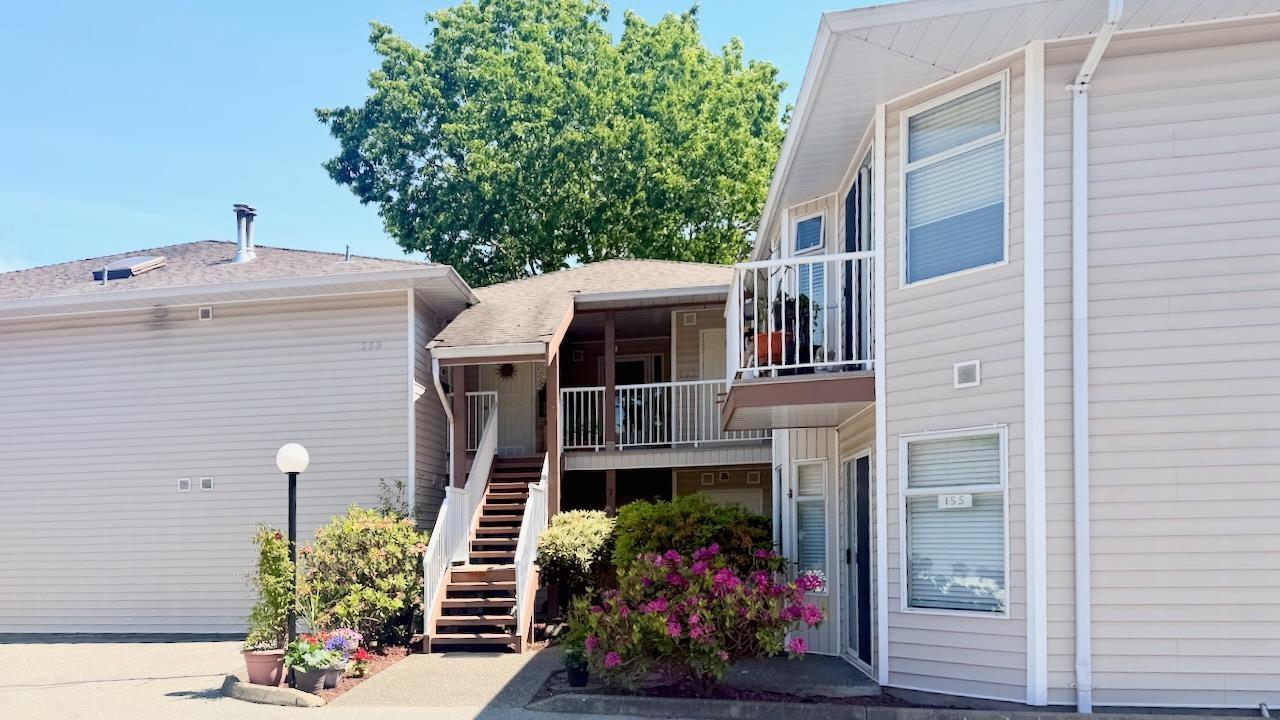 1 / 38
Listing description
Best location in the complex, backing onto a beautiful park-like setting! Lovely 1,600 sq. ft.
ground-floor corner unit in desirable Glenwood Village Heights. This well-managed complex boasts a strong contingency fund and a welcoming community atmosphere. This spacious 2-bedroom, 2-bath home features an excellent floor plan with numerous updates, abundant kitchen cabinetry, an eating nook with bay window, and a cozy family room off the kitchen.
Spacious living and dining area, with a gas fireplace. Glass sliders off family and living area open to a 10' x 30' covered patio overlooking the peaceful greenbelt. Large primary bedroom includes a 3-piece ensuite.
Hot water boiler replaced in 2021. 1 covered parking stall in shared garage. Amenities include a clubhouse with guest suite, workshop, and exercise room.
Conveniently located just minutes away from shopping, transit, and all amenities. Wheelchair friendly. End of July possession available.
Two pets dogs (up to 20 inches should height)
Property summary
- MLS® number
- R3135677
- Property type
- Single Family
- Building type
- Row / Townhouse
- Square footage
- 1,600 sq ft
- Title
- Condo/Strata
- Built in
- 1991
- Annual property taxes
- $2,869.57
- Parking
- 1 space · Garage
- Days on market
- 118 days
Features & details
- Heating
- Radiant heat, Hot Water
- Basement
- None, Unknown
- Appliances
- Washer, Refrigerator, Dishwasher, Stove, Dryer, Garage door opener
- Community features
- Pets Allowed With Restrictions, Rentals Allowed
- Architectural style
- Ranch, Other
- Strata fee
- $391.14 / Monthly
What would this home cost you?
Based on the $659,900 asking price at a 5.00% example rate, semi-annual compounding.
Renanza Realty Inc. can represent you on this property — send an enquiry to arrange a private viewing.
Listing courtesy of Team 3000 Realty Ltd., Langley.
The listing data displayed here is provided in part by the Canadian Real Estate Association (CREA) through its Data Distribution Facility (DDF®) and is drawn from Boards and Associations across Canada. Information is deemed reliable but is not guaranteed accurate by CREA. The listings are held by brokerages other than Renanza Realty unless otherwise noted.
The trademarks REALTOR®, REALTORS® and the REALTOR® logo are controlled by CREA and identify real estate professionals who are members of CREA. The trademarks MLS®, Multiple Listing Service® and the associated logos identify professional services rendered by REALTOR® members of CREA to effect the purchase, sale and lease of real estate as part of a cooperative selling system.