
1529 VENETIA DRIVE
Oakville (SW Southwest), Ontario
MLS® W14129458
$4,995,000
- Status
- Active
- Property type
- House
- MLS® number
- W14129458
- Bedrooms
- 5
- Bathrooms
- 6
- Year built
- —
 1 / 50
Listing description
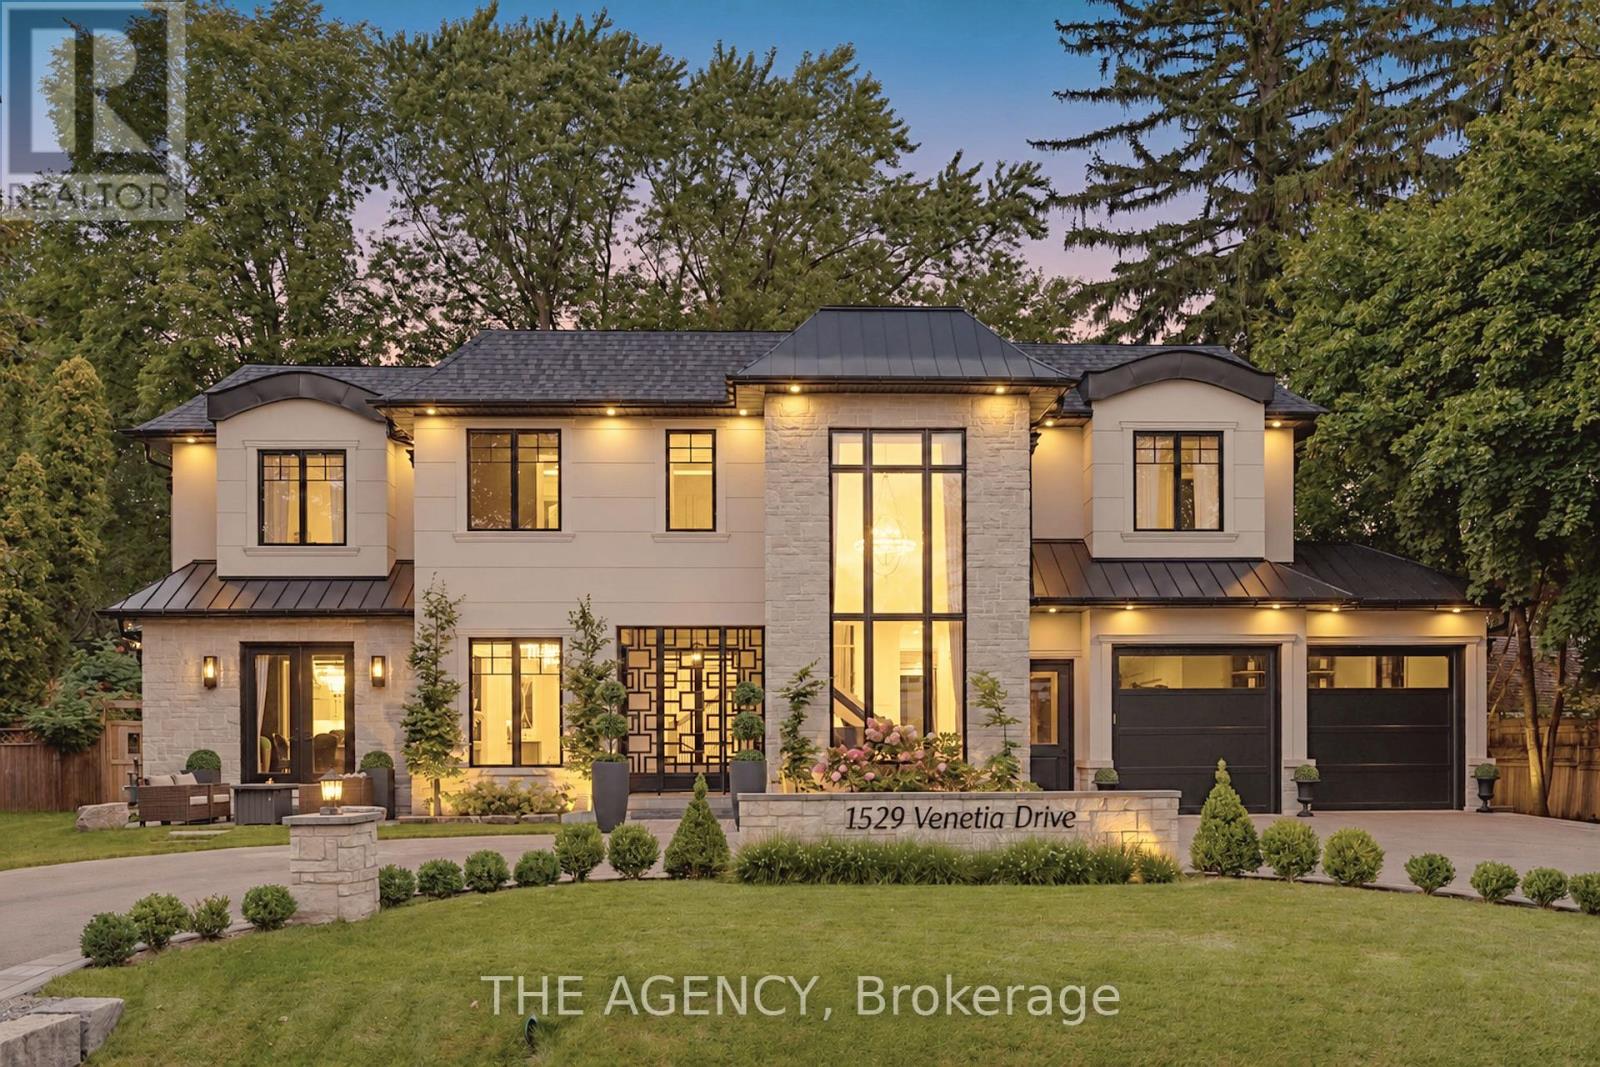
Welcome to 1529 Venetia Drive, a turn-key masterpiece in Oakville's Coronation Park. Set on more than a third of an acre with 116 feet of frontage and a lot that deepens to 198 feet at its longest point, this residence offers an unparalleled family experience. This fully automated home features bespoke living with oak floors, an abundance of natural light and high-end finishes throughout.
Bright, serene and stylish, the gourmet kitchen features Thermador appliances, a secondary catering kitchen and options for both formal and casual dining as well as entertaining. Upstairs, four spacious bedrooms offer serene retreats with ensuite bathrooms, heated floors, and custom walk-in closets. The master suite's spa-like bath and softly lit closet impress.
A private office and convenient laundry room complete the upper level. The finished basement includes an entertaining area, separate theatre, home gym and guest suite offering space for relaxation and self-care. The exterior more than impresses with beautifully landscaped grounds surrounding a sparkling pool, entertainment decks, and a charming gazebo.
Discover Coronation Park, where you're moments from the lake and minutes from top-tier private schools, offering the perfect blend of luxury and convenience for you and your family.
Property summary
- MLS® number
- W14129458
- Property type
- Single Family
- Building type
- House
- Title
- Freehold
- Land size
- 116 x 194 FT
- Annual property taxes
- $22,500.00
- Parking
- 13 spaces · Attached Garage, Garage
- Days on market
- 7 days
Features & details
- Heating
- Forced air, Natural gas
- Cooling
- Central air conditioning, Air exchanger
- Basement
- Finished, Full
- Flooring
- Tile, Hardwood
- Appliances
- Central Vacuum, Garage door opener remote(s)
- Exterior features
- Brick, Stucco
- Lot features
- Lighting, Paved yard, Carpet Free, Gazebo, Sump Pump, In-Law Suite
- Pool
- Inground pool
What would this home cost you?
Based on the $4,995,000 asking price at a 5.00% example rate, semi-annual compounding.
Renanza Realty Inc. can represent you on this property — send an enquiry to arrange a private viewing.
Listing courtesy of THE AGENCY, Toronto.
The listing data displayed here is provided in part by the Canadian Real Estate Association (CREA) through its Data Distribution Facility (DDF®) and is drawn from Boards and Associations across Canada. Information is deemed reliable but is not guaranteed accurate by CREA. The listings are held by brokerages other than Renanza Realty unless otherwise noted.
The trademarks REALTOR®, REALTORS® and the REALTOR® logo are controlled by CREA and identify real estate professionals who are members of CREA. The trademarks MLS®, Multiple Listing Service® and the associated logos identify professional services rendered by REALTOR® members of CREA to effect the purchase, sale and lease of real estate as part of a cooperative selling system.