
1528 REGIONAL 20 Road
West Lincoln, Ontario
MLS® 40876667
$949,900
- Status
- Active
- Property type
- House
- MLS® number
- 40876667
- Bedrooms
- 3
- Bathrooms
- 2
- Year built
- 1955
 1 / 51
Listing description
RARE OPPORTUNITY – 2. 94 ACRES WITH C3 SERVICE COMMERCIAL ZONING AND OVER 15,500 SQ. FT.
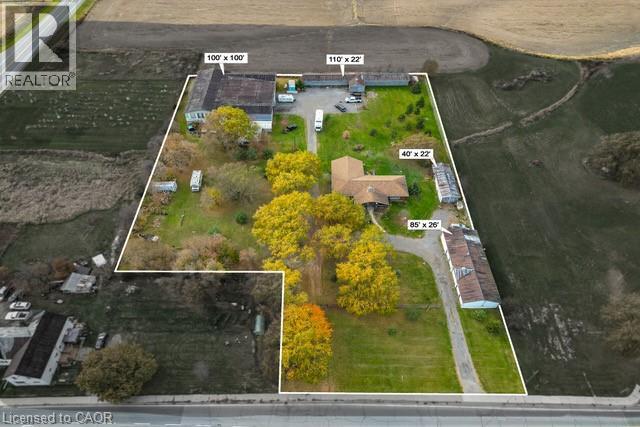
OF OUTBUILDINGS! Discover the exceptional potential of 1528 Regional Road 20 in West Lincoln! Set on approximately 2.
94 acres, this versatile property combines a spacious bungalow with four substantial outbuildings, presenting an exciting opportunity for business owners, contractors, investors or buyers seeking extensive workspace and storage. The 1,879 sq. ft.
bungalow offers 3 bedrooms, 2 bathrooms and a generous floor plan with the convenience of single-level living. This solid home provides an excellent foundation for comfortable country living. Ready for modern updates and personal touches, it offers plenty of potential to make it your own.
A key feature is the collection of four outbuildings, providing approximately 15,510 sq. ft. of combined space.
Conveniently located beside the home, the 85' x 26' five-bay building offers approximately 2,210 sq. ft. of heated workspace.
A separate 22' x 40' workshop adds 880 sq. ft. with radiant heating.
Toward the rear of the property, a 110' x 22' outbuilding provides approximately 2,420 sq. ft. of storage space.
The expansive 100' x 100' pole barn offers an impressive 10,000 sq. ft. of covered space, with approximately 16-foot ceilings and large access doors to accommodate equipment, vehicles, boats and trailers.
Zoned C3 Service Commercial, some potential uses include a commercial kennel, commercial school, motor vehicle repair establishment, restaurant, veterinary clinic and gas station, subject to municipal regulations and approvals. With its acreage, existing building space and residential component, this property offers a rare combination of flexibility and potential. See attached Township of West Lincoln zoning information for permitted uses.
Property summary
- MLS® number
- 40876667
- Property type
- Single Family
- Building type
- House
- Square footage
- 1,879 sq ft
- Title
- Freehold
- Built in
- 1955
- Annual property taxes
- $5,716.98
- Parking
- 15 spaces · Detached Garage
- Days on market
- 1 day
Features & details
- Heating
- Radiant heat, Natural gas
- Cooling
- Window air conditioner
- Basement
- Unfinished, Full
- Appliances
- Washer, Refrigerator, Water meter, Gas stove(s), Dishwasher, Dryer
- Exterior features
- Brick
- Lot features
- Country residential, Private Yard
- Community features
- Quiet Area
- Architectural style
- Bungalow
What would this home cost you?
Based on the $949,900 asking price at a 5.00% example rate, semi-annual compounding.
Renanza Realty Inc. can represent you on this property — send an enquiry to arrange a private viewing.
Listing courtesy of Royal LePage State Realty, Stoney Creek.
The listing data displayed here is provided in part by the Canadian Real Estate Association (CREA) through its Data Distribution Facility (DDF®) and is drawn from Boards and Associations across Canada. Information is deemed reliable but is not guaranteed accurate by CREA. The listings are held by brokerages other than Renanza Realty unless otherwise noted.
The trademarks REALTOR®, REALTORS® and the REALTOR® logo are controlled by CREA and identify real estate professionals who are members of CREA. The trademarks MLS®, Multiple Listing Service® and the associated logos identify professional services rendered by REALTOR® members of CREA to effect the purchase, sale and lease of real estate as part of a cooperative selling system.