
1527 ATLAS LANE
Vancouver, British Columbia
MLS® R3119567
$2,498,000
- Status
- Active
- Property type
- House
- MLS® number
- R3119567
- Bedrooms
- 2
- Bathrooms
- 3
- Year built
- 2015
 1 / 34
Listing description
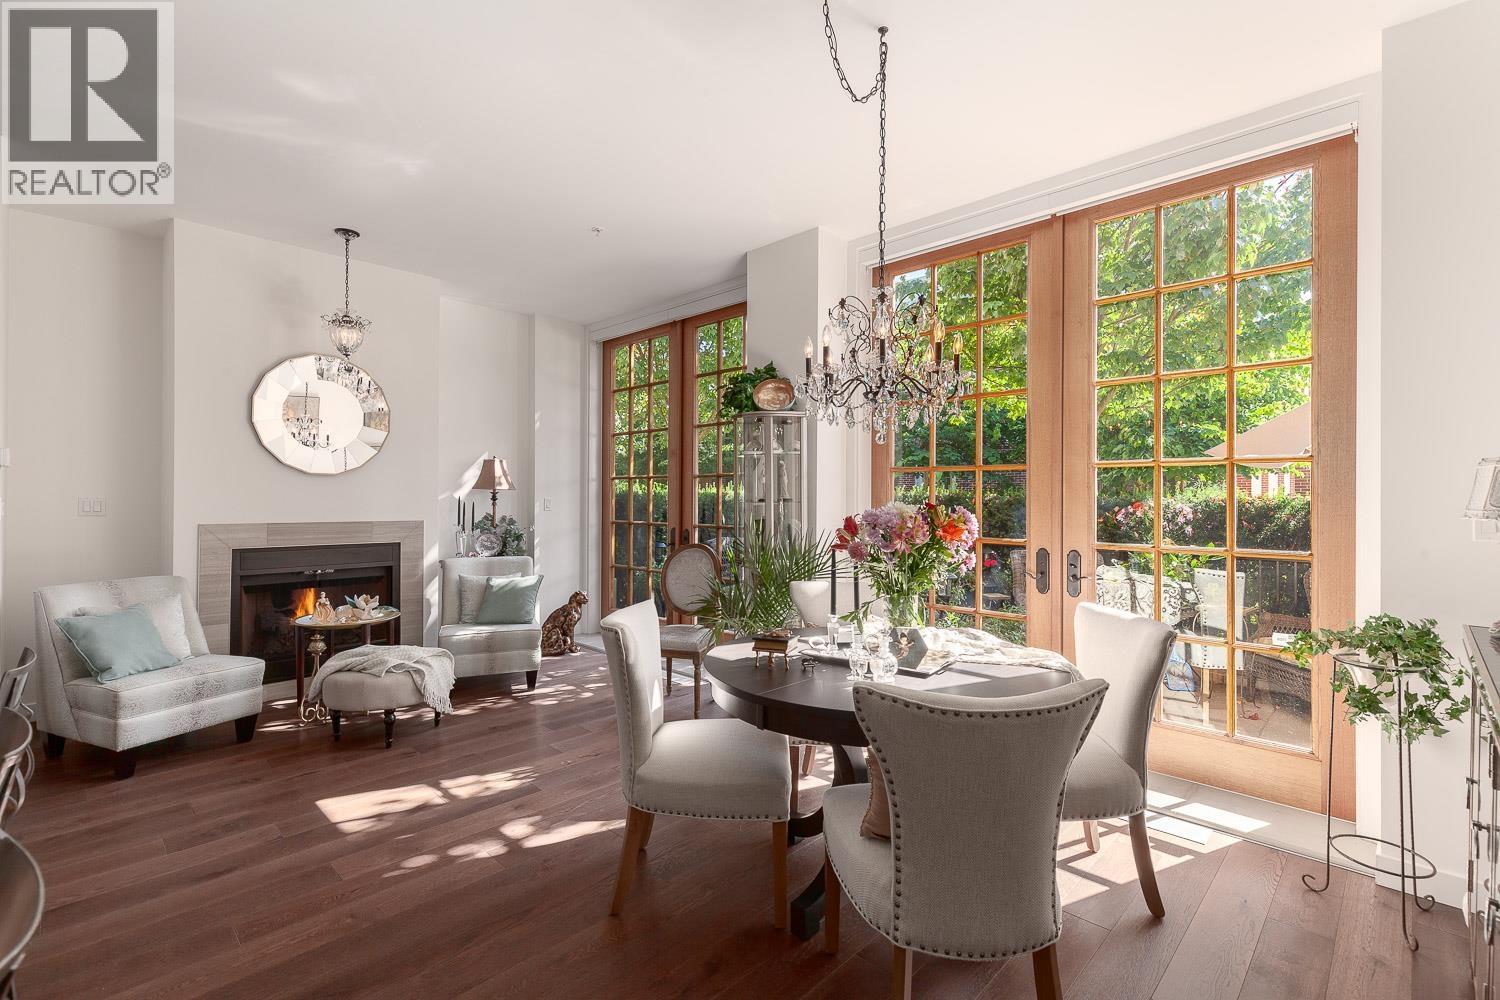
Extremely rare opportunity to live in 1 of 3 THs at the exclusive Shannon Estates. This luxury heritage conversion home feat. 2,300+sf of indoor living space & 379sf of exterior space with timeless brick exterior & incredible S.
facing private patio. Step into a gorgeous sun-soaked Chef´s kitchen feat. high-end appl.
& spacious island + open living/dining area which can be extended to outdoor living space. M/F feat. extra-large French oak doors, wide plank oak floors, fireplace, original brick & 10´ ceilings.
Large main family room feat. tall windows bringing in natural light & private garden/patio space with bbq hook-up. Above, luxurious Master bed, large WIC & spa-like ensuite with extra deep tub + shower & 2nd bed with full bath.
Below is media, rec room & private access to 2-car gated garage.
Property summary
- MLS® number
- R3119567
- Property type
- Single Family
- Building type
- Row / Townhouse
- Square footage
- 2,313 sq ft
- Title
- Condo/Strata
- Land size
- 0 square feet
- Built in
- 2015
- Annual property taxes
- $7,833.09
- Parking
- 2 spaces · Underground, Visitor Parking
- Days on market
- 113 days
Features & details
- Heating
- Baseboard heaters, Forced air
- Basement
- Full, Unknown, Unknown
- Lot features
- Central location, Private setting, Gated community
- Community features
- Pets Allowed With Restrictions, Rentals Allowed With Restrictions
- Architectural style
- 2 Level
- Strata fee
- $1,175 / Monthly
What would this home cost you?
Based on the $2,498,000 asking price at a 5.00% example rate, semi-annual compounding.
Renanza Realty Inc. can represent you on this property — send an enquiry to arrange a private viewing.
Listing courtesy of RE/MAX Select Properties, Vancouver.
The listing data displayed here is provided in part by the Canadian Real Estate Association (CREA) through its Data Distribution Facility (DDF®) and is drawn from Boards and Associations across Canada. Information is deemed reliable but is not guaranteed accurate by CREA. The listings are held by brokerages other than Renanza Realty unless otherwise noted.
The trademarks REALTOR®, REALTORS® and the REALTOR® logo are controlled by CREA and identify real estate professionals who are members of CREA. The trademarks MLS®, Multiple Listing Service® and the associated logos identify professional services rendered by REALTOR® members of CREA to effect the purchase, sale and lease of real estate as part of a cooperative selling system.