
15267 17 HIGHWAY
Whitewater Region, Ontario
MLS® X13783548
$740,000
- Status
- Active
- Property type
- House
- MLS® number
- X13783548
- Bedrooms
- 4
- Bathrooms
- 2
- Year built
- —
 1 / 50
Listing description
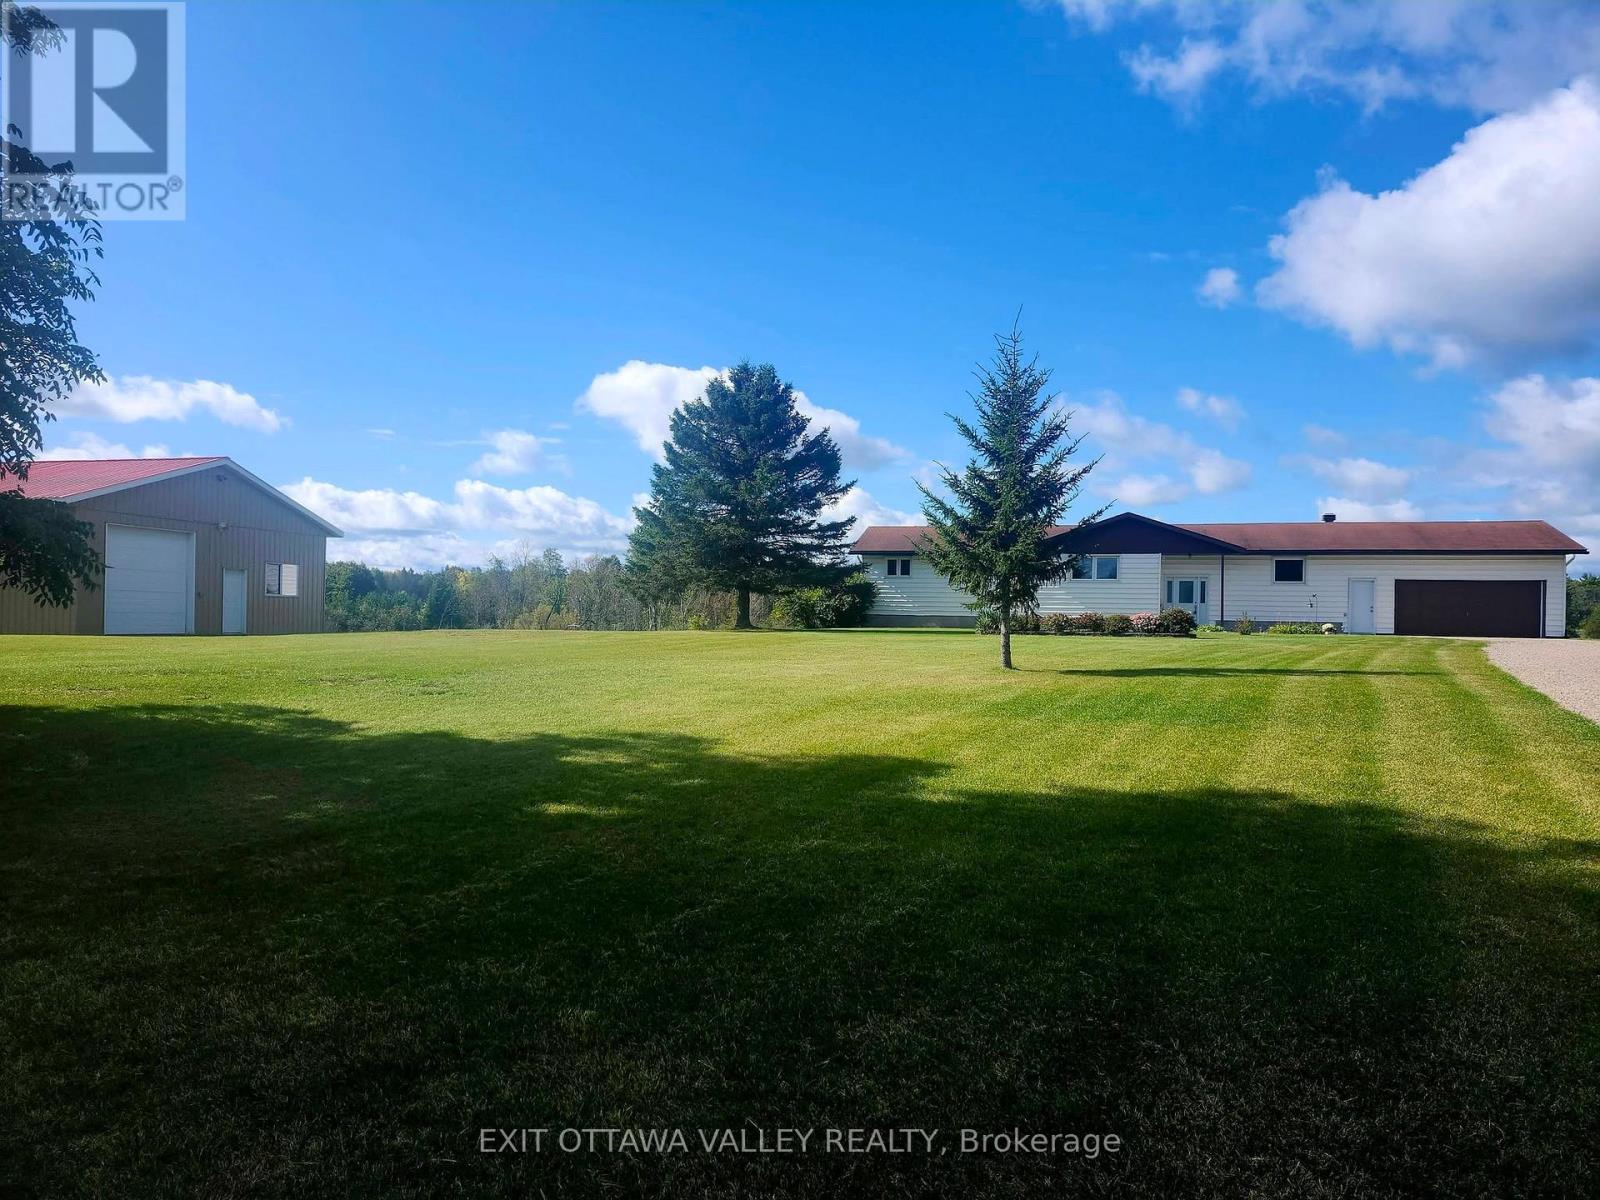
Season Tickets to Mother Nature's spectacular show of rolling meadows and a creek that runs through the corner of the property. This almost 1800 sqft bungalow sits pretty on 3. 82 acres perched on a gentle hill with a beautiful view from all the windows and the two rear decks.
Inside you'll find a vaulted ceiling and panoramic view from the picture windows in the spacious living room with access to one of the two rear decks. Kitchen has custom Oak cabinets, updated counters and plenty of cupboard space open to the dining area with access to the other rear deck, perfect for the BBQing. The main level has 4 bedrooms, including primary bedroom with double closets and a 3 pc ensuite.
Main floor Main floor updated bathroom (2020) has a deep soaker tub. Walk-out basement has another postcard perfect view from large picture windows in the family room that features a wood stove (2017) for cozy winter nights. The large storage room has potential to be a 5th bedroom.
Basement also has additional finished area that could be rec-room / exercise or games area, a roughed in 3rd bathroom, large laundry room, and additional storage/equipment rooms. Affordable heating and coolingwith new heat pump (2026) and back up heat of an electric furnace (2015). Outside you find a large play area for the kids to kick a ball, or slide down the gentle slope, with lots of space for them and your family pet to roam.
Home features an attached double insulated garage 24x24 and a detached garage 32x44 with high ceilings and room for all your toys and trailers. If you appreciate a natural scenic view and space inside and out, then this property is for you!
Property summary
- MLS® number
- X13783548
- Property type
- Single Family
- Building type
- House
- Title
- Freehold
- Land size
- 408.1 x 408.1 FT
- Annual property taxes
- $3,655.00
- Parking
- 8 spaces · Attached Garage, Garage
- Days on market
- 15 days
Features & details
- Heating
- Heat Pump, Forced air, Electric, Other
- Cooling
- Central air conditioning
- Basement
- Partial
- Appliances
- Refrigerator, Water softener, Dishwasher, Stove, Range, Microwave
- Exterior features
- Vinyl siding
- Lot features
- Hillside, Wooded area, Sloping, Open space, Flat site
- Community features
- School Bus
- Architectural style
- Raised bungalow
What would this home cost you?
Based on the $740,000 asking price at a 5.00% example rate, semi-annual compounding.
Renanza Realty Inc. can represent you on this property — send an enquiry to arrange a private viewing.
Listing courtesy of EXIT OTTAWA VALLEY REALTY, PEMBROKE.
The listing data displayed here is provided in part by the Canadian Real Estate Association (CREA) through its Data Distribution Facility (DDF®) and is drawn from Boards and Associations across Canada. Information is deemed reliable but is not guaranteed accurate by CREA. The listings are held by brokerages other than Renanza Realty unless otherwise noted.
The trademarks REALTOR®, REALTORS® and the REALTOR® logo are controlled by CREA and identify real estate professionals who are members of CREA. The trademarks MLS®, Multiple Listing Service® and the associated logos identify professional services rendered by REALTOR® members of CREA to effect the purchase, sale and lease of real estate as part of a cooperative selling system.