
1526 Main Street N
Olalla, British Columbia
MLS® 10393549
$479,000
- Status
- Active
- Property type
- House
- MLS® number
- 10393549
- Bedrooms
- 3
- Bathrooms
- 2
- Year built
- 2008
 1 / 49
Listing description
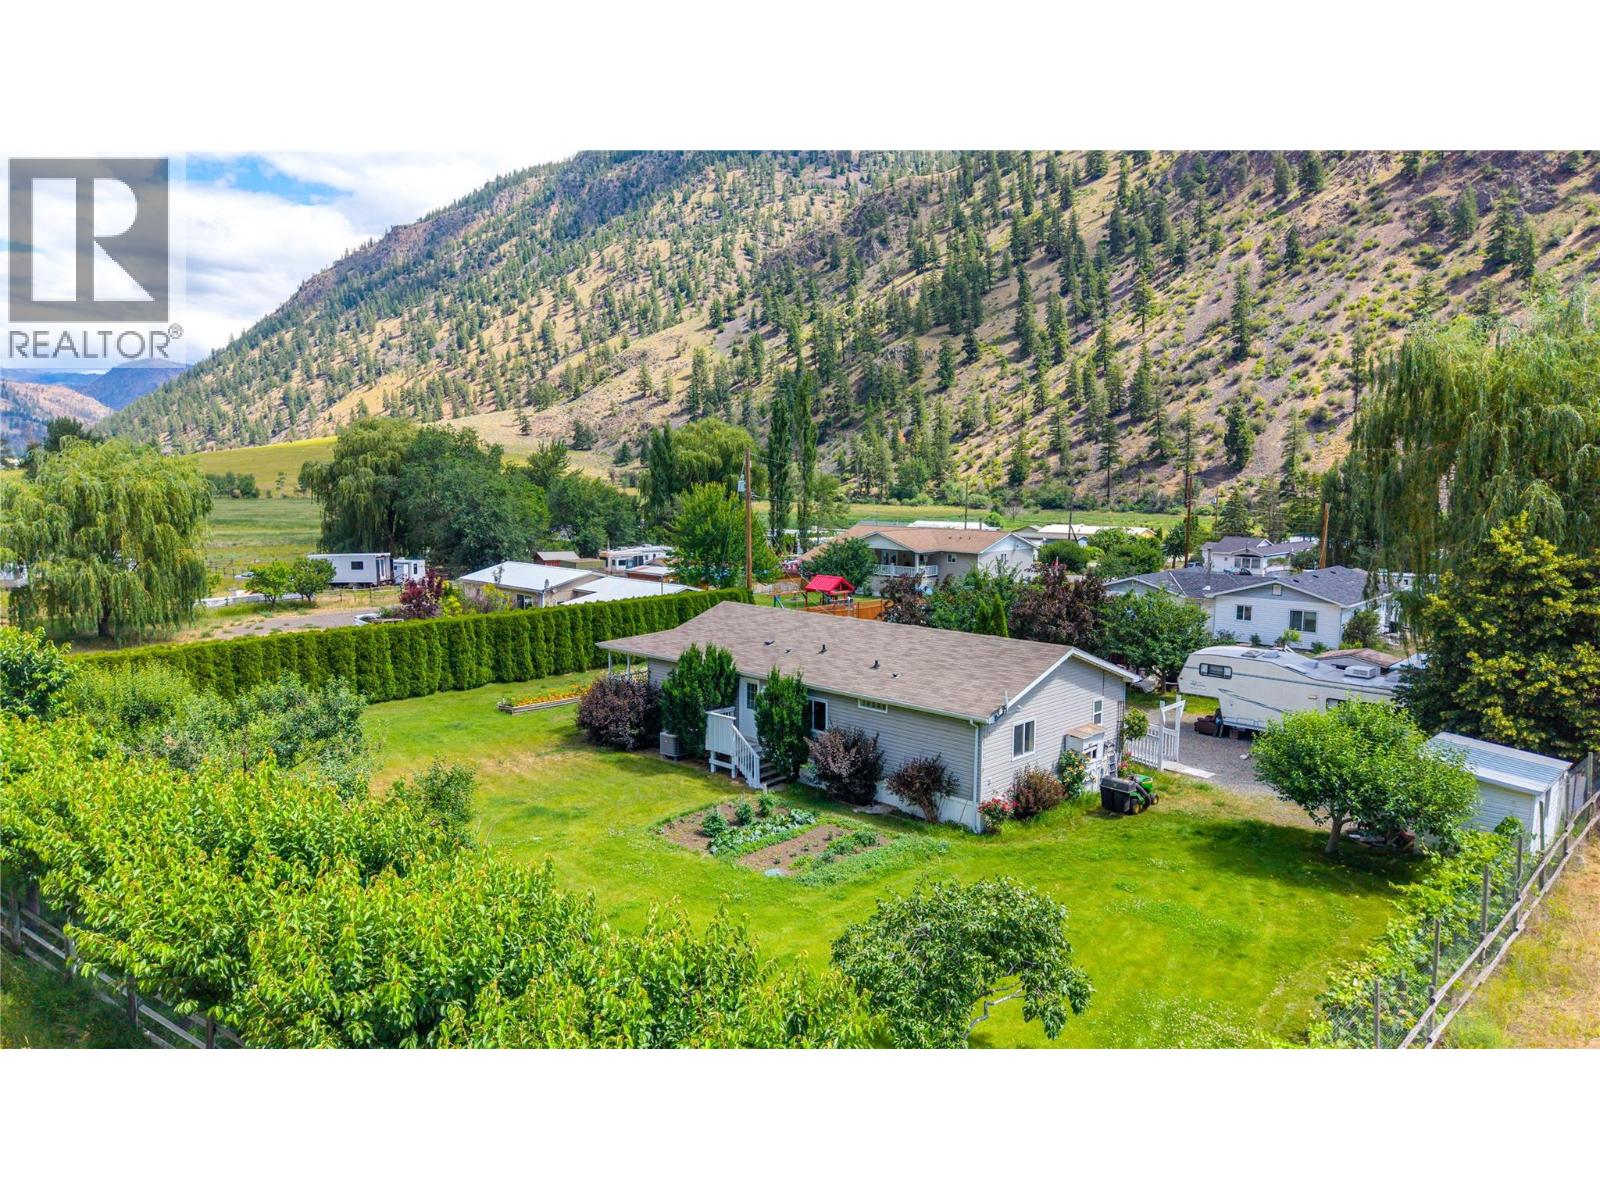
Welcome to this well kept 3 bedroom, 2 bathroom prefab home, built in 2008 and tucked away on a quiet, no thru street. The open concept kitchen, dining and living room create a bright and easy flow, perfect for everyday living or entertaining family and friends. Step outside to the large covered deck, an ideal spot to relax and take in the peaceful surroundings.
With approximately 30 fruit trees and established grape vines on the property, you can enjoy fresh fruit all season long, share the harvest with friends and family. This property offers a true sense of calm and privacy, with plenty of parking and room to build a shop, perfect for the hobbyist, tradesperson or anyone needing extra storage and workspace. Olalla offers a quiet lifestyle while still being within easy reach of nearby amenities.
All measurements are approx. The adjacent property is also for sale.
Property summary
- MLS® number
- 10393549
- Property type
- Single Family
- Building type
- House
- Square footage
- 1,296 sq ft
- Title
- Freehold
- Land size
- 0.55 acres
- Built in
- 2008
- Annual property taxes
- $2,157.53
- Parking
- 5 spaces · Other, RV, Additional Parking
- Days on market
- 54 days
Features & details
- Heating
- Forced air, Electric
- Cooling
- Heat Pump
- Flooring
- Carpeted, Vinyl
- Appliances
- Washer, Refrigerator, Range - Electric, Dishwasher, Dryer
- Exterior features
- Vinyl siding
- Lot features
- Level lot, Irregular lot size, Central island
- Community features
- Rural Setting
- View
- Mountain view, View (panoramic)
- Architectural style
- Other
What would this home cost you?
Based on the $479,000 asking price at a 5.00% example rate, semi-annual compounding.
Renanza Realty Inc. can represent you on this property — send an enquiry to arrange a private viewing.
Listing courtesy of Chamberlain Property Group, Penticton.
The listing data displayed here is provided in part by the Canadian Real Estate Association (CREA) through its Data Distribution Facility (DDF®) and is drawn from Boards and Associations across Canada. Information is deemed reliable but is not guaranteed accurate by CREA. The listings are held by brokerages other than Renanza Realty unless otherwise noted.
The trademarks REALTOR®, REALTORS® and the REALTOR® logo are controlled by CREA and identify real estate professionals who are members of CREA. The trademarks MLS®, Multiple Listing Service® and the associated logos identify professional services rendered by REALTOR® members of CREA to effect the purchase, sale and lease of real estate as part of a cooperative selling system.