
15257 TWELVE MILE ROAD
Middlesex Centre (Bryanston), Ontario
MLS® X13638486
$1,599,000
- Status
- Active
- Property type
- House
- MLS® number
- X13638486
- Bedrooms
- 6
- Bathrooms
- 6
- Year built
- —
 1 / 50
Listing description
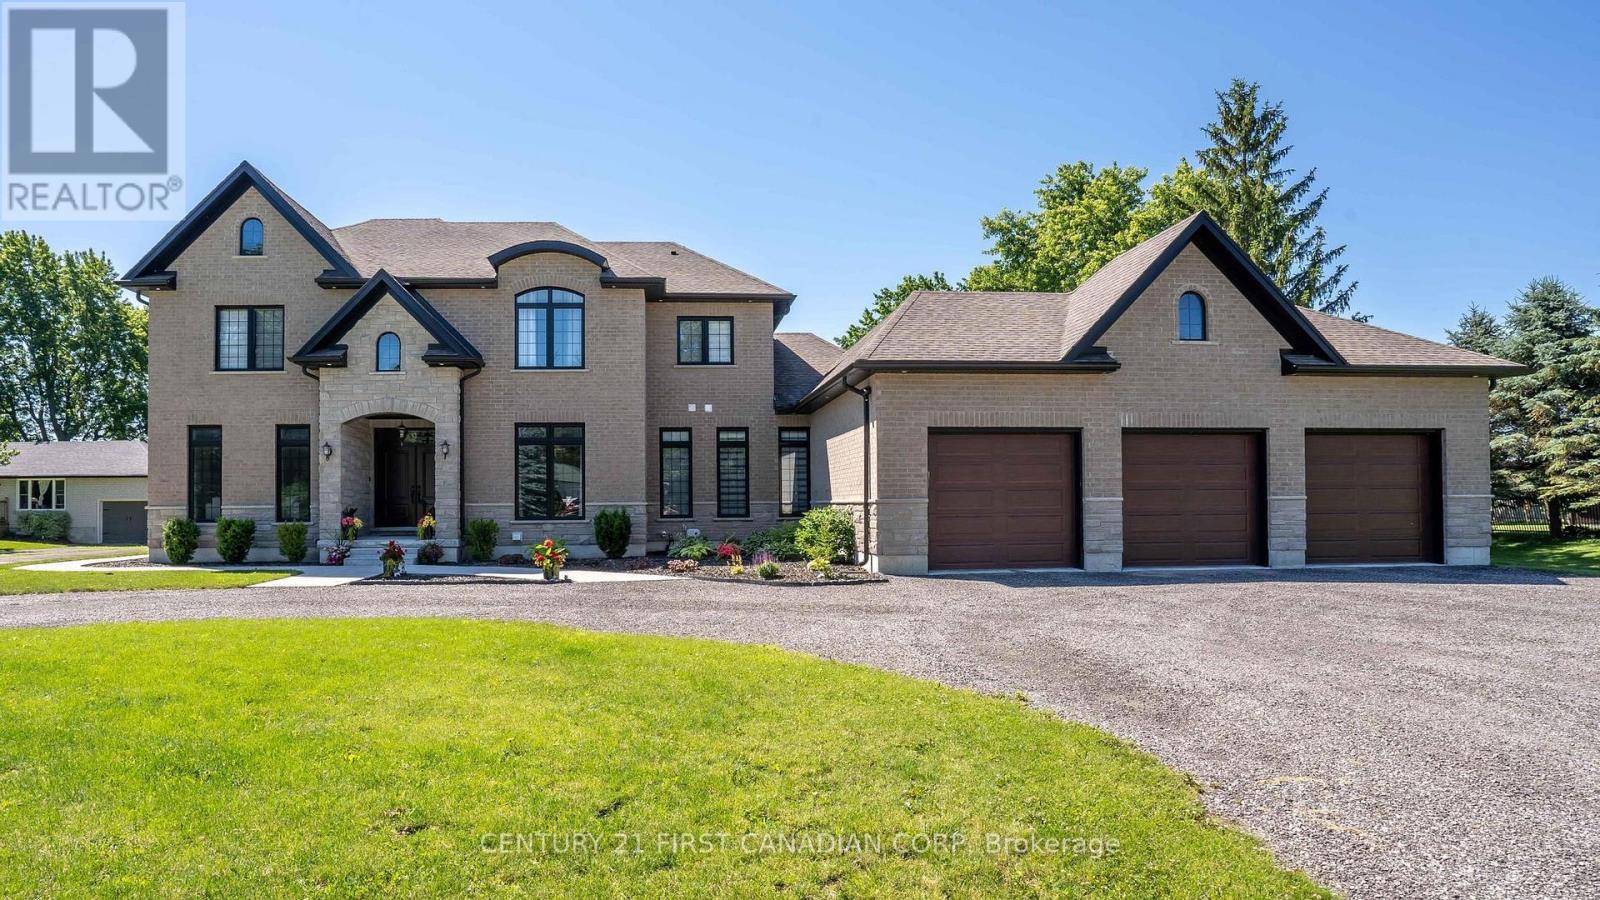
Welcome to timeless elegance just 10 minutes North of London with this stunning luxury residence set on a private 1-acre lot. With over 5,500 sq. ft.
of living space, this home seamlessly blends classic architectural details with modern sophistication. The primary suite features a spa-like ensuite and a spacious walk-in closet, while the three additional bedrooms each offer private ensuite bathrooms and walk in closets, providing comfort and privacy for everyone. The chef's kitchen is truly the heart of the home, boasting an 8-burner gas stove, double oven, and side-by-side fridge/freezer-perfect for creating culinary master pieces.
Natural light floods the main-level exercise room, while the great room impresses with coffered ceilings, built-in cabinetry, and a welcoming fireplace-ideal for gatherings and quiet evenings alike. The home office features a sliding door, offering a professional space that could easily accommodate clients if needed. A 3-car garage includes a drive-through bay with direct backyard access, plus convenient interior entry to the lower level where you will find an additional 2bedrooms, 3-piece bath, and an amazing family room which makes it easy to accommodate friends or family for those overnight stays.
The standby generator offers comfort to provide seamless power. With its thoughtful layout, luxurious finishes, and spacious setting, this home offers the perfect blend of sophistication, comfort, and lifestyle.
Property summary
- MLS® number
- X13638486
- Property type
- Single Family
- Building type
- House
- Title
- Freehold
- Land size
- 132.2 x 342.1 FT
- Annual property taxes
- $10,654.00
- Parking
- 16 spaces · Attached Garage, Garage
- Days on market
- 58 days
Features & details
- Heating
- Forced air, Natural gas
- Cooling
- Central air conditioning
- Basement
- Finished, Full, Separate entrance, N/A, N/A
- Appliances
- Washer, Refrigerator, Water softener, Gas stove(s), Dishwasher, Dryer, Microwave, Freezer, Water Treatment, Window Coverings, Garage door opener, Garage door opener remote(s), Water Heater
- Exterior features
- Brick, Stone
- Lot features
- Flat site, Sump Pump
- Community features
- School Bus
What would this home cost you?
Based on the $1,599,000 asking price at a 5.00% example rate, semi-annual compounding.
Renanza Realty Inc. can represent you on this property — send an enquiry to arrange a private viewing.
Listing courtesy of CENTURY 21 FIRST CANADIAN CORP, LONDON.
The listing data displayed here is provided in part by the Canadian Real Estate Association (CREA) through its Data Distribution Facility (DDF®) and is drawn from Boards and Associations across Canada. Information is deemed reliable but is not guaranteed accurate by CREA. The listings are held by brokerages other than Renanza Realty unless otherwise noted.
The trademarks REALTOR®, REALTORS® and the REALTOR® logo are controlled by CREA and identify real estate professionals who are members of CREA. The trademarks MLS®, Multiple Listing Service® and the associated logos identify professional services rendered by REALTOR® members of CREA to effect the purchase, sale and lease of real estate as part of a cooperative selling system.