
15236 Hwy 858
Plamondon, Alberta
MLS® A2355564
$825,000
- Status
- Active
- Property type
- House
- MLS® number
- A2355564
- Bedrooms
- 7
- Bathrooms
- 3
- Year built
- 2007
 1 / 50
Listing description
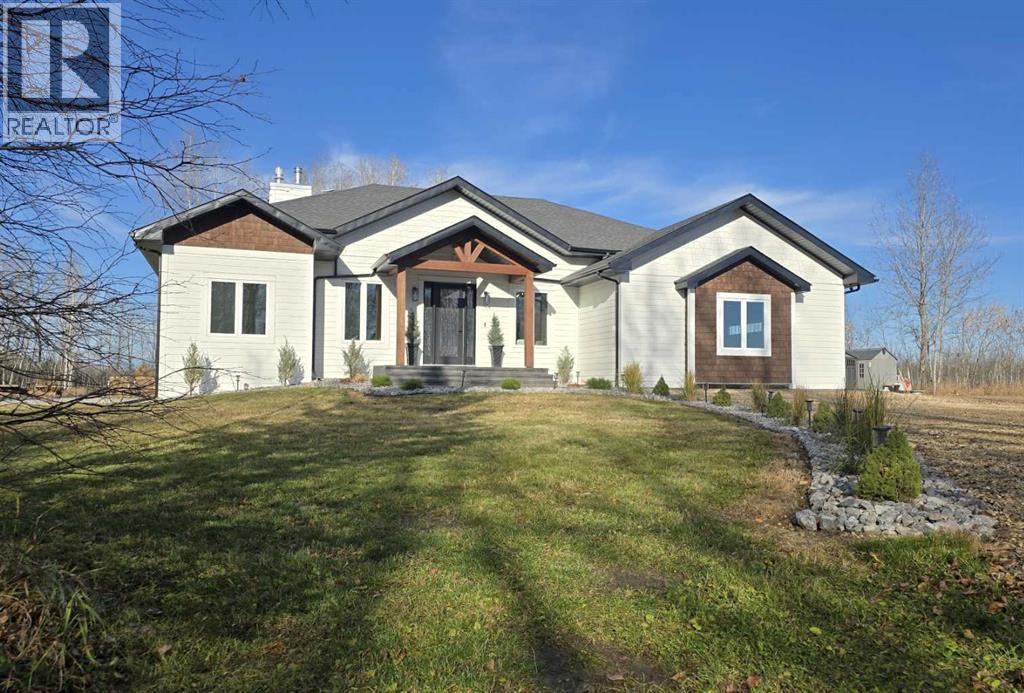
This incredible 2,396 square-foot home on a private 5. 91-acre natural sanctuary offers the perfect blend of modern luxury and peaceful seclusion, having been fully completed in 2025 with brand-new finishes throughout following its original 2007 structural build. The main floor features four spacious bedrooms and a magazine-worthy kitchen boasting integrated cabinetry, custom range hood, a 12-foot quartz island and matching backsplash, and an adjacent butler's pantry.
Downstairs, the fully finished basement includes in-floor heating plus a WETT Certified Woodstove for back-up heat, three additional bedrooms plus a craft room, a wet bar, and three custom-shelved storage rooms. Set against a backdrop of complete privacy with no visible neighbors, the exterior is built to last with Hardy board siding, new roof, stamped concrete stairs and walkways around and leading to a fire pit area and a reinforced cement pad ready for an above-ground pool and hot tub. Practical upgrades abound, including a 24x24 attached garage equipped with an extra fridge, stove, and commercial ice maker, a private well with a 1,700-gallon holding tank, underground water lines pre-run for future chicken coops, and underground electrical wiring laid for a future detached shop or garage.
This house is simply magnificent with no detail overlooked.
Property summary
- MLS® number
- A2355564
- Property type
- Single Family
- Building type
- House
- Square footage
- 2,396 sq ft
- Title
- Freehold
- Land size
- 5.91 acres
- Built in
- 2007
- Annual property taxes
- $2,945.00
- Parking
- 2 spaces · Attached Garage
- Days on market
- 7 days
Features & details
- Heating
- Forced air, In Floor Heating, Natural gas
- Cooling
- Central air conditioning
- Basement
- Finished, Full
- Flooring
- Vinyl Plank
- Appliances
- Refrigerator, Cooktop - Gas, Range - Electric, Dishwasher, Oven, Washer/Dryer Stack-Up
- Exterior features
- Concrete
- Lot features
- See remarks, Other, Wet bar, Closet Organizers, No Animal Home, No Smoking Home, Level, Gas BBQ Hookup
- Architectural style
- Bungalow
What would this home cost you?
Based on the $825,000 asking price at a 5.00% example rate, semi-annual compounding.
Renanza Realty Inc. can represent you on this property — send an enquiry to arrange a private viewing.
Listing courtesy of People 1st Realty, Fort McMurray.
The listing data displayed here is provided in part by the Canadian Real Estate Association (CREA) through its Data Distribution Facility (DDF®) and is drawn from Boards and Associations across Canada. Information is deemed reliable but is not guaranteed accurate by CREA. The listings are held by brokerages other than Renanza Realty unless otherwise noted.
The trademarks REALTOR®, REALTORS® and the REALTOR® logo are controlled by CREA and identify real estate professionals who are members of CREA. The trademarks MLS®, Multiple Listing Service® and the associated logos identify professional services rendered by REALTOR® members of CREA to effect the purchase, sale and lease of real estate as part of a cooperative selling system.