
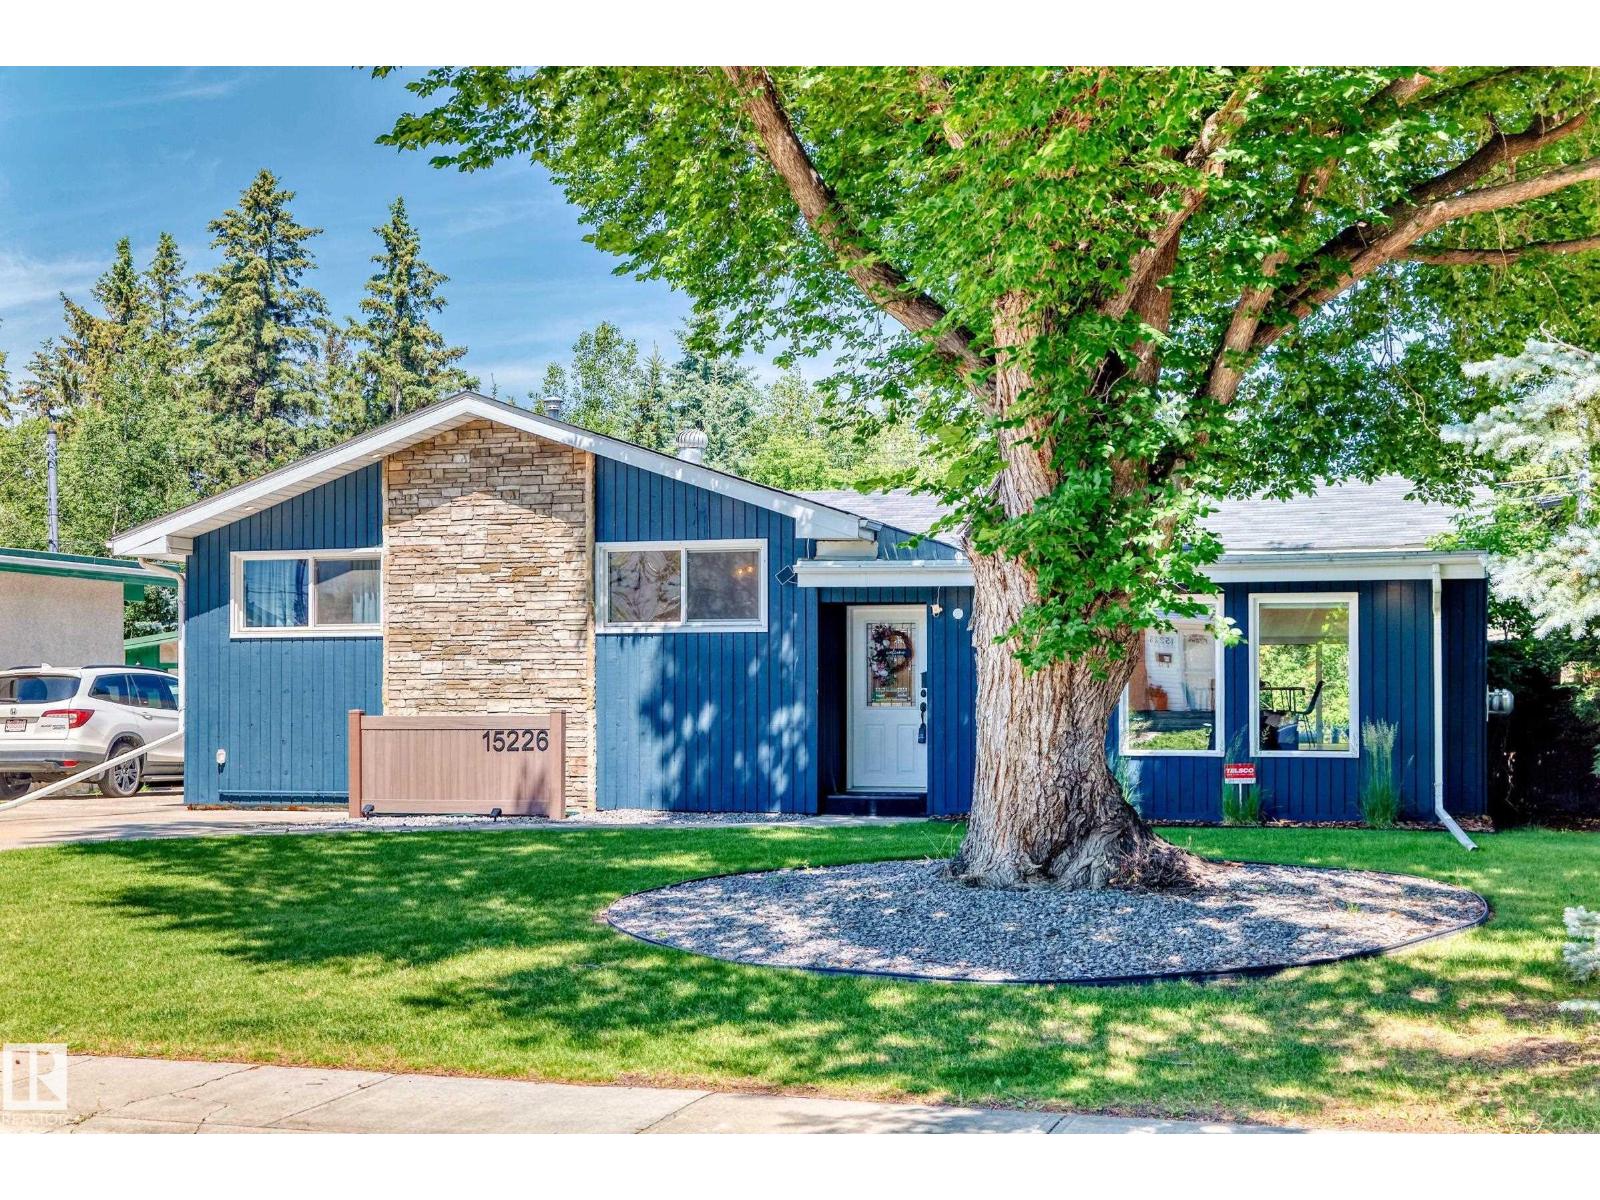
15226 81 AV NW
Edmonton, Alberta
MLS® E4495266
$664,900
- Status
- Active
- Property type
- House
- MLS® number
- E4495266
- Bedrooms
- 4
- Bathrooms
- 3
- Year built
- 1962
 1 / 53
Listing description
Fully renovated open concept bungalow with a massive yard that directly backs on to the ravine!!! Wonderfully located within minutes to the Henday, the river valley, schools, restaurants & West Edmonton mall! Your new home is by far one of the brightest and spacious in the entire neighborhood featuring an exquisite open concept design, large windows for natural sunlight and pot lights throughout to maximize brightness.
Upon entering you're greeted by a gigantic living room featuring sloped wood ceilings, a rock wall fireplace & large south-facing windows. Your stunning kitchen features a full set of stainless steel appliances, beautiful full sized cabinets, updated backsplash and stylish quartz counter tops! Upper floor also includes a bonus great room with a floor-to-ceiling ravine view & stone wall fireplace as well as 3 spacious bedrooms!
Basement includes a family room and massive bedroom that has been converted into a theatre room! Fully fenced back yard with gate access to the ravine. A/C included.
Property summary
- MLS® number
- E4495266
- Property type
- Single Family
- Building type
- House
- Square footage
- 1,883 sq ft
- Title
- Freehold
- Land size
- 668.09 square meters
- Built in
- 1962
- Parking
- Detached Garage
- Days on market
- 64 days
Features & details
- Heating
- Forced air
- Cooling
- Central air conditioning
- Basement
- Finished, Full
- Appliances
- Washer, Refrigerator, Gas stove(s), Dishwasher, Dryer, Window Coverings
- Lot features
- Ravine, Park/reserve
- View
- Ravine view
- Architectural style
- Bungalow
What would this home cost you?
Based on the $664,900 asking price at a 5.00% example rate, semi-annual compounding.
Renanza Realty Inc. can represent you on this property — send an enquiry to arrange a private viewing.
Listing courtesy of MaxWell Progressive, Edmonton.
The listing data displayed here is provided in part by the Canadian Real Estate Association (CREA) through its Data Distribution Facility (DDF®) and is drawn from Boards and Associations across Canada. Information is deemed reliable but is not guaranteed accurate by CREA. The listings are held by brokerages other than Renanza Realty unless otherwise noted.
The trademarks REALTOR®, REALTORS® and the REALTOR® logo are controlled by CREA and identify real estate professionals who are members of CREA. The trademarks MLS®, Multiple Listing Service® and the associated logos identify professional services rendered by REALTOR® members of CREA to effect the purchase, sale and lease of real estate as part of a cooperative selling system.