
15202 81 AV NW
Edmonton, Alberta
MLS® E4515366
$899,900
- Status
- Active
- Property type
- House
- MLS® number
- E4515366
- Bedrooms
- 4
- Bathrooms
- 2
- Year built
- 1963
 1 / 72
Listing description
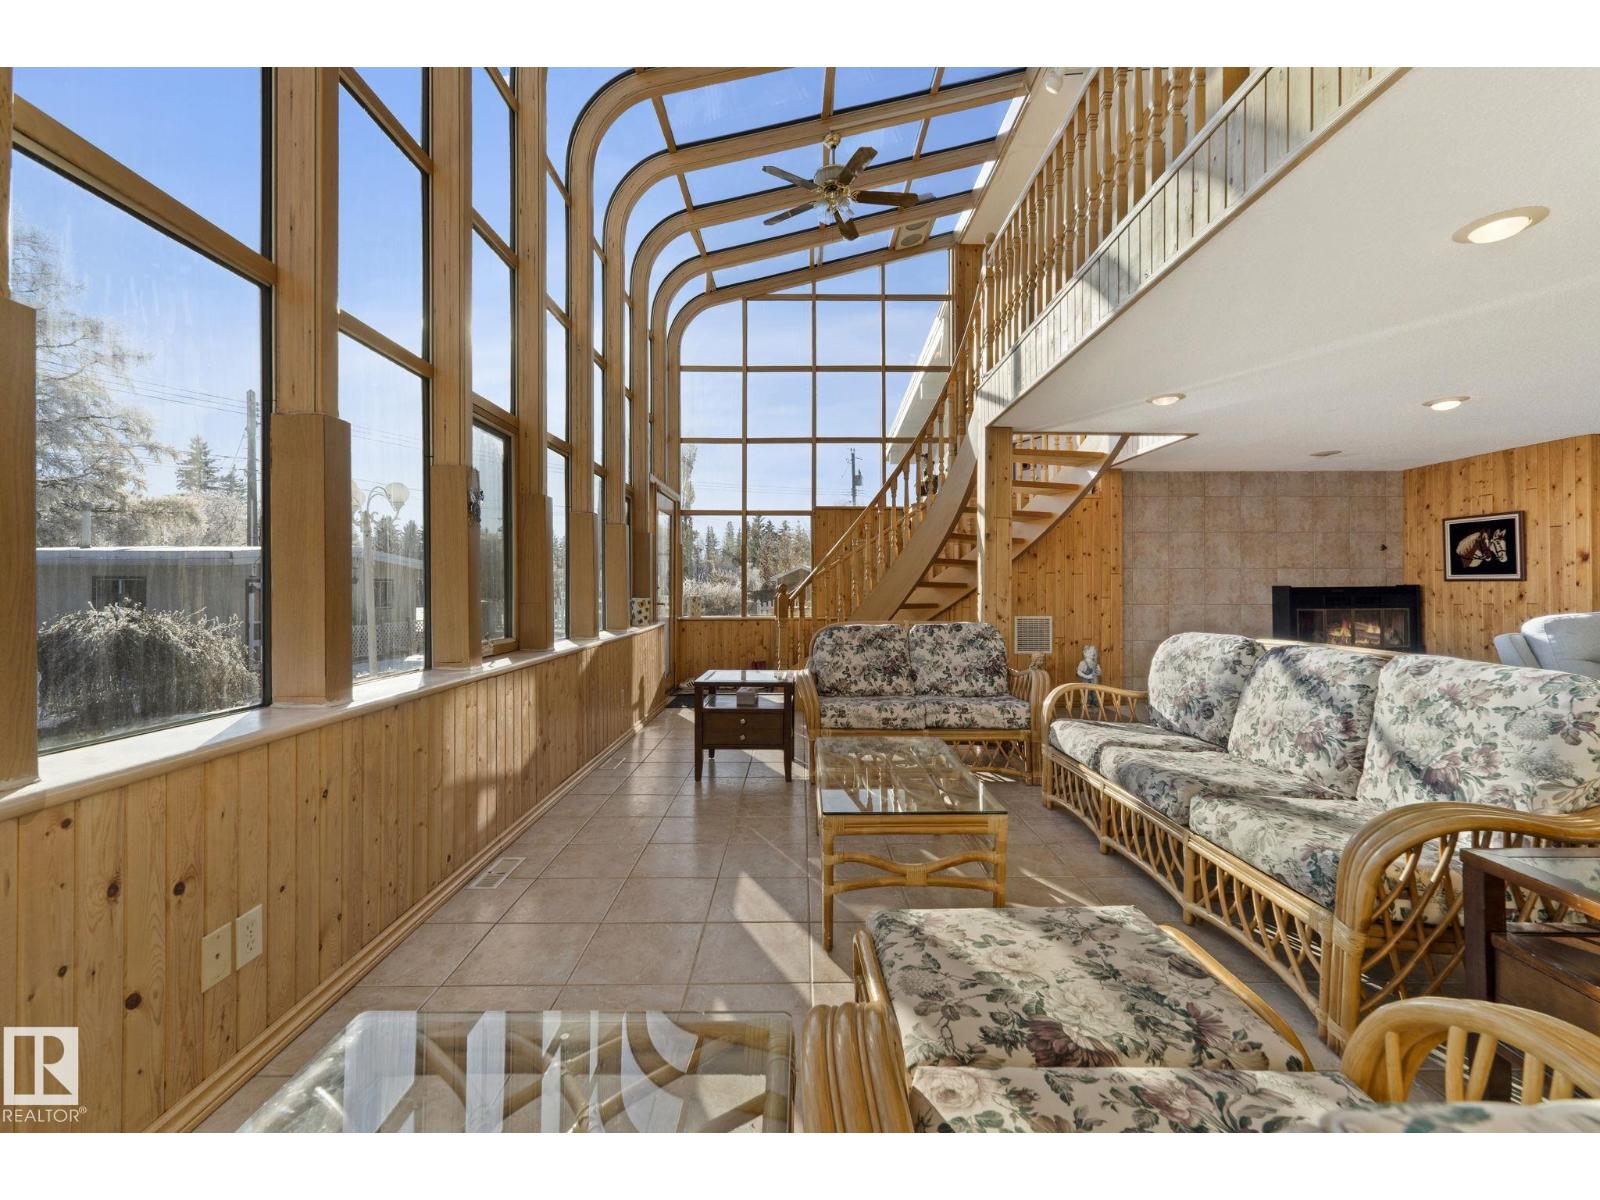
Welcome to this beautiful hidden gem backing onto Lynnwood Ravine! This unique property features 4 bedrooms, 3 living spaces, newer windows, a newer roof, and an incredible oversized backyard. The family room showcases a beautiful sunroom overlooking the ravine with direct backyard access.
Upstairs, you'll find a cozy living room with a stunning stone wood-burning fireplace and vaulted ceilings. The spacious kitchen and dining area include built-in shelving and a brand-new gas stove. The primary bedroom offers convenient balcony access overlooking the sunroom, while three additional bedrooms provide plenty of space, with two featuring their own balconies.
A 3-piece bathroom completes the upper level. The basement provides a spacious living area, wet bar with sink and fridge, and a 4-piece bathroom. Outside, enjoy the massive yard, greenhouse, double attached garage, and powered workshop with convenient back-lane access.
Ideally located near schools, shopping, major highways, and the future LRT. Must see!
Property summary
- MLS® number
- E4515366
- Property type
- Single Family
- Building type
- House
- Square footage
- 2,866 sq ft
- Title
- Freehold
- Land size
- 1196.1 square meters
- Built in
- 1963
- Parking
- 4 spaces · Attached Garage
- Days on market
- 1 day
Features & details
- Heating
- Forced air
- Basement
- Finished, Full
- Appliances
- Washer, Dishwasher, Stove, Dryer, Oven - Built-In, Storage Shed, Garage door opener, Two Refrigerators
- Lot features
- Private setting, Treed, Corner Site, Ravine, Flat site, Park/reserve, Lane, Wet bar, No Animal Home, No Smoking Home
- View
- Ravine view
What would this home cost you?
Based on the $899,900 asking price at a 5.00% example rate, semi-annual compounding.
Renanza Realty Inc. can represent you on this property — send an enquiry to arrange a private viewing.
Listing courtesy of MaxWell Progressive, Edmonton.
The listing data displayed here is provided in part by the Canadian Real Estate Association (CREA) through its Data Distribution Facility (DDF®) and is drawn from Boards and Associations across Canada. Information is deemed reliable but is not guaranteed accurate by CREA. The listings are held by brokerages other than Renanza Realty unless otherwise noted.
The trademarks REALTOR®, REALTORS® and the REALTOR® logo are controlled by CREA and identify real estate professionals who are members of CREA. The trademarks MLS®, Multiple Listing Service® and the associated logos identify professional services rendered by REALTOR® members of CREA to effect the purchase, sale and lease of real estate as part of a cooperative selling system.