
1520 Stone Lake Dr
Nanoose Bay, British Columbia
MLS® 1042827
$1,895,000
- Status
- Active
- Property type
- House
- MLS® number
- 1042827
- Bedrooms
- 4
- Bathrooms
- 4
- Year built
- 2011
 1 / 51
Listing description
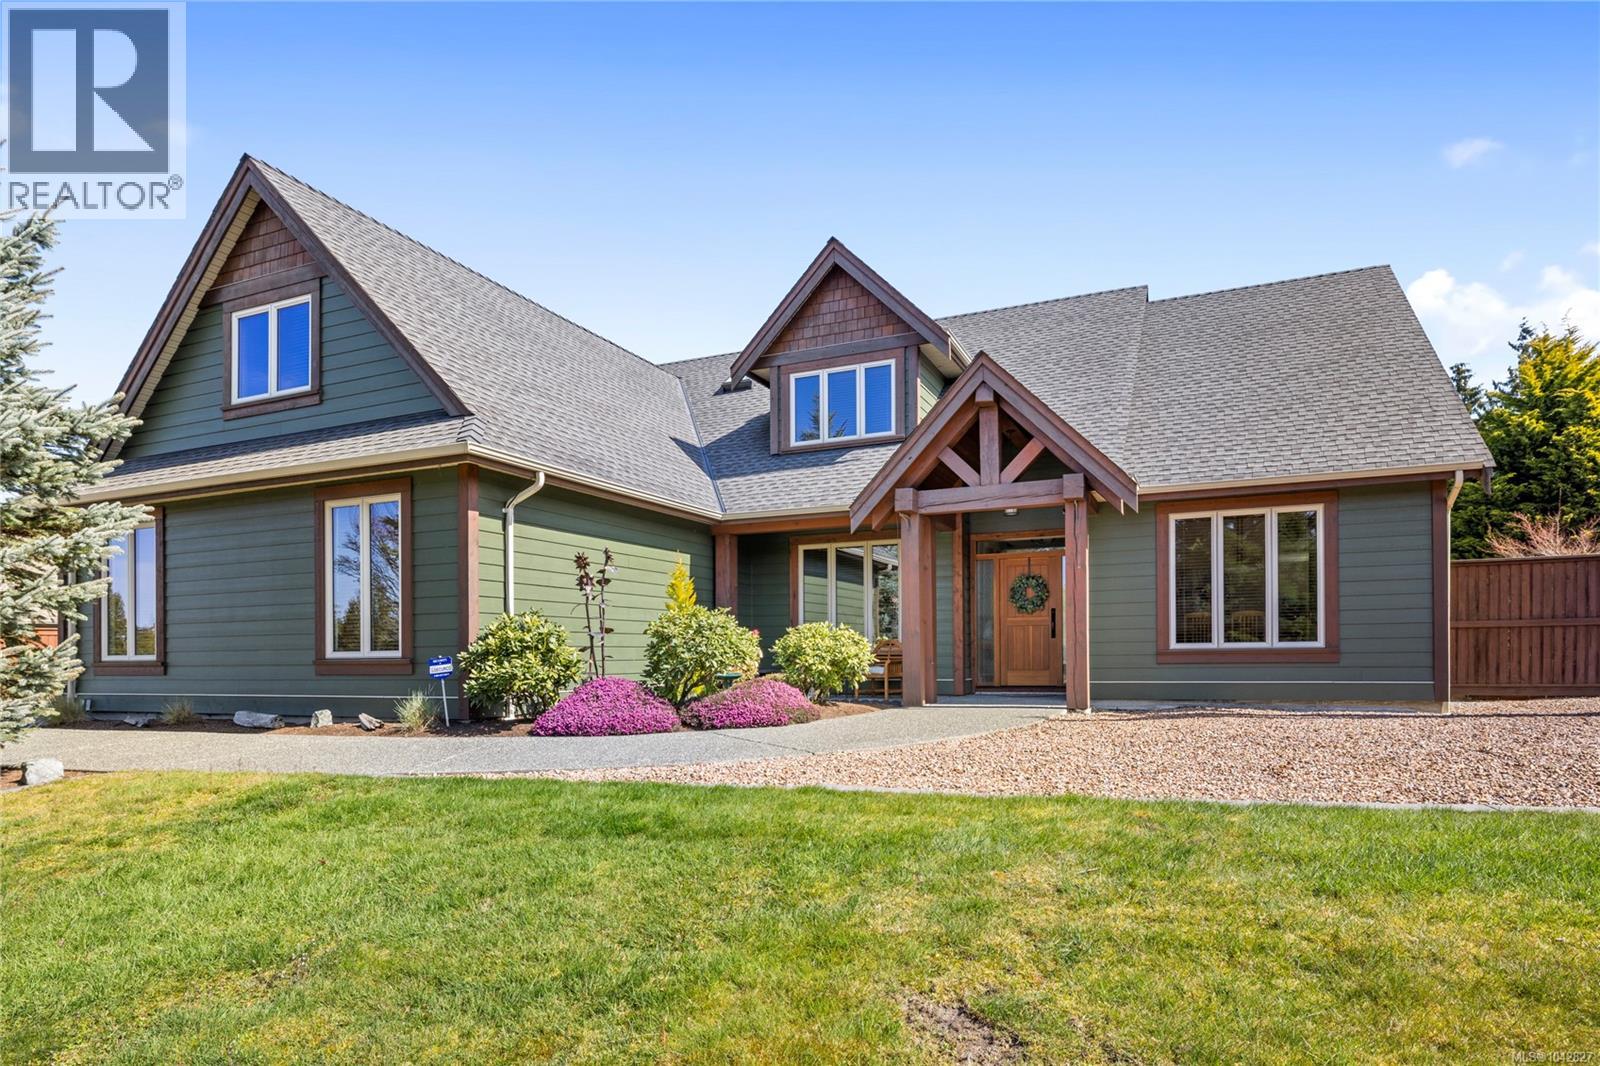
Set in the sought-after Timberstone Estates neighbourhood, this beautifully maintained 4 bed plus den & 3bath home sits on a private 0. 64 acre of landscaped property. Bright & spacious, open-plan living & kitchen featuring large windows cozy gas fireplace & a cook’s kitchen well appointed with butler’s pantry, generous counter seating for gatherings, double doors leading to the private patio & backyard.
Dedicated dining room for more formal gatherings. Lovely finishes with Oak hardwood & tile flooring throughout The main-floor primary bedroom provides a quiet retreat with an ensuite featuring heated floors and a walk-in shower. Upstairs offers excellent separation of space with three bedrooms, a family room, and a full family bathroom—ideal for family or guests.
A spacious 3-car garage adds everyday convenience, while the large detached 1800+ sq ft shop with 2 oversized doors & 2pc bath, provides outstanding versatility for the car enthusiast or workspace needs. Close to trails & town!
Property summary
- MLS® number
- 1042827
- Property type
- Single Family
- Building type
- House
- Square footage
- 2,976 sq ft
- Title
- Freehold
- Land size
- 0.64 acres
- Built in
- 2011
- Annual property taxes
- $7,796.61
- Parking
- 12 spaces
- Days on market
- 71 days
Features & details
- Heating
- Heat Pump
- Cooling
- Fully air conditioned
- Appliances
- Washer, Refrigerator, Hot Tub, Dishwasher, Dryer
- Lot features
- Central location, Level lot, Other
- Architectural style
- Westcoast
What would this home cost you?
Based on the $1,895,000 asking price at a 5.00% example rate, semi-annual compounding.
Renanza Realty Inc. can represent you on this property — send an enquiry to arrange a private viewing.
Listing courtesy of RE/MAX First Realty (PK), Parksville.
The listing data displayed here is provided in part by the Canadian Real Estate Association (CREA) through its Data Distribution Facility (DDF®) and is drawn from Boards and Associations across Canada. Information is deemed reliable but is not guaranteed accurate by CREA. The listings are held by brokerages other than Renanza Realty unless otherwise noted.
The trademarks REALTOR®, REALTORS® and the REALTOR® logo are controlled by CREA and identify real estate professionals who are members of CREA. The trademarks MLS®, Multiple Listing Service® and the associated logos identify professional services rendered by REALTOR® members of CREA to effect the purchase, sale and lease of real estate as part of a cooperative selling system.