
152 Threepoint Cove
Okotoks, Alberta
MLS® A2332464
$899,900
- Status
- Active
- Property type
- House
- MLS® number
- A2332464
- Bedrooms
- 4
- Bathrooms
- 3
- Year built
- 2023
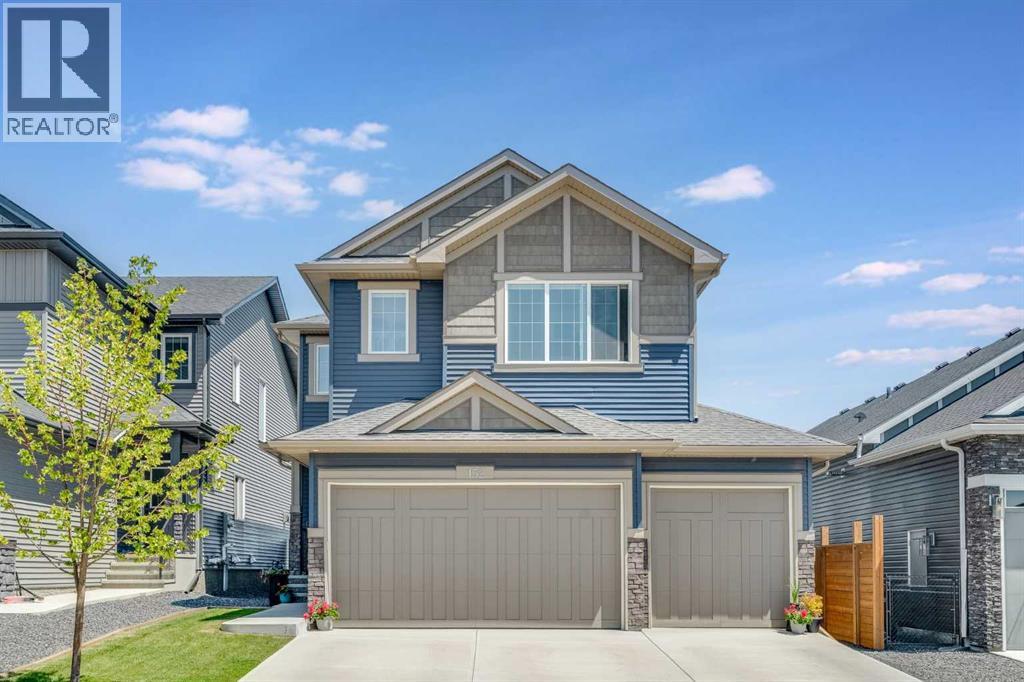 1 / 45
Listing description
Welcome to this beautiful home in the desirable community of Wedderburn in Okotoks, perfectly located in the family friendly community of Wedderburn. This bright and spacious home offers a thoughtfully designed open concept layout that flows seamlessly throughout the main floor, creating an ideal space for both everyday living and entertaining. The executive kitchen is a true highlight, featuring upgraded cabinetry, generous workspace, and a functional design that is as functional as it is beautiful.
The adjoining living and dining areas are filled with natural light, enhancing the warm and inviting atmosphere of the home. The living room is the ideal entertainment space anchored by a stunning fireplace. The main floor is completed with a good sized mud room at the garage entry, 2 pce powder room and a den/flex room.
Upstairs, you will find a rare and highly sought after layout with four bedrooms all on one level, providing plenty of space for growing families. The large bonus room offers additional flexibility for a media area, playroom, or home office. The heated triple attached garage is both spacious and practical, complete with durable epoxy flooring and plenty of room for vehicles, storage, or a workshop setup.
It provides access to a fully landscaped yard that is low maintenance yet charming. There will be a row of homes behind the walking path and you will be just steps to the community ponds. The unfinished basement presents an excellent opportunity to customize and add future value to suit your needs.
This home combines location, functionality, and space in one of Okotoks’ most desirable new communities. A fantastic opportunity for families looking for room to grow in a beautiful setting. Wedderburn highlights a pump track and the Wedderburn dog park.
The location is perfect for active families and dog lovers. You’re also within walking distance to the pool and recreation centre, with shopping nearby and a new pickleball facility coming soon. Public and C atholic schools are only minutes away, making this an ideal opportunity to move in before the school year starts.
Property summary
- MLS® number
- A2332464
- Property type
- Single Family
- Building type
- House
- Square footage
- 2,492 sq ft
- Title
- Freehold
- Land size
- 6825 square feet
- Built in
- 2023
- Annual property taxes
- $6,476.00
- Parking
- 5 spaces · Attached Garage
- Days on market
- 15 days
Features & details
- Heating
- Forced air
- Cooling
- None
- Basement
- Unfinished, Full
- Flooring
- Carpeted, Ceramic Tile, Vinyl Plank
- Appliances
- Refrigerator, Cooktop - Gas, Dishwasher, Microwave, Oven - Built-In, Hood Fan, Window Coverings, Garage door opener, Washer & Dryer
- Exterior features
- Vinyl siding
- Lot features
- Gas BBQ Hookup
What would this home cost you?
Based on the $899,900 asking price at a 5.00% example rate, semi-annual compounding.
Renanza Realty Inc. can represent you on this property — send an enquiry to arrange a private viewing.
Listing courtesy of CIR Realty, CALGARY.
The listing data displayed here is provided in part by the Canadian Real Estate Association (CREA) through its Data Distribution Facility (DDF®) and is drawn from Boards and Associations across Canada. Information is deemed reliable but is not guaranteed accurate by CREA. The listings are held by brokerages other than Renanza Realty unless otherwise noted.
The trademarks REALTOR®, REALTORS® and the REALTOR® logo are controlled by CREA and identify real estate professionals who are members of CREA. The trademarks MLS®, Multiple Listing Service® and the associated logos identify professional services rendered by REALTOR® members of CREA to effect the purchase, sale and lease of real estate as part of a cooperative selling system.