
152 ST ANDREW STREET N
St. Marys, Ontario
MLS® X13526434
$1,499,888
- Status
- Active
- Property type
- House
- MLS® number
- X13526434
- Bedrooms
- 3
- Bathrooms
- 2
- Year built
- —
 1 / 50
Listing description
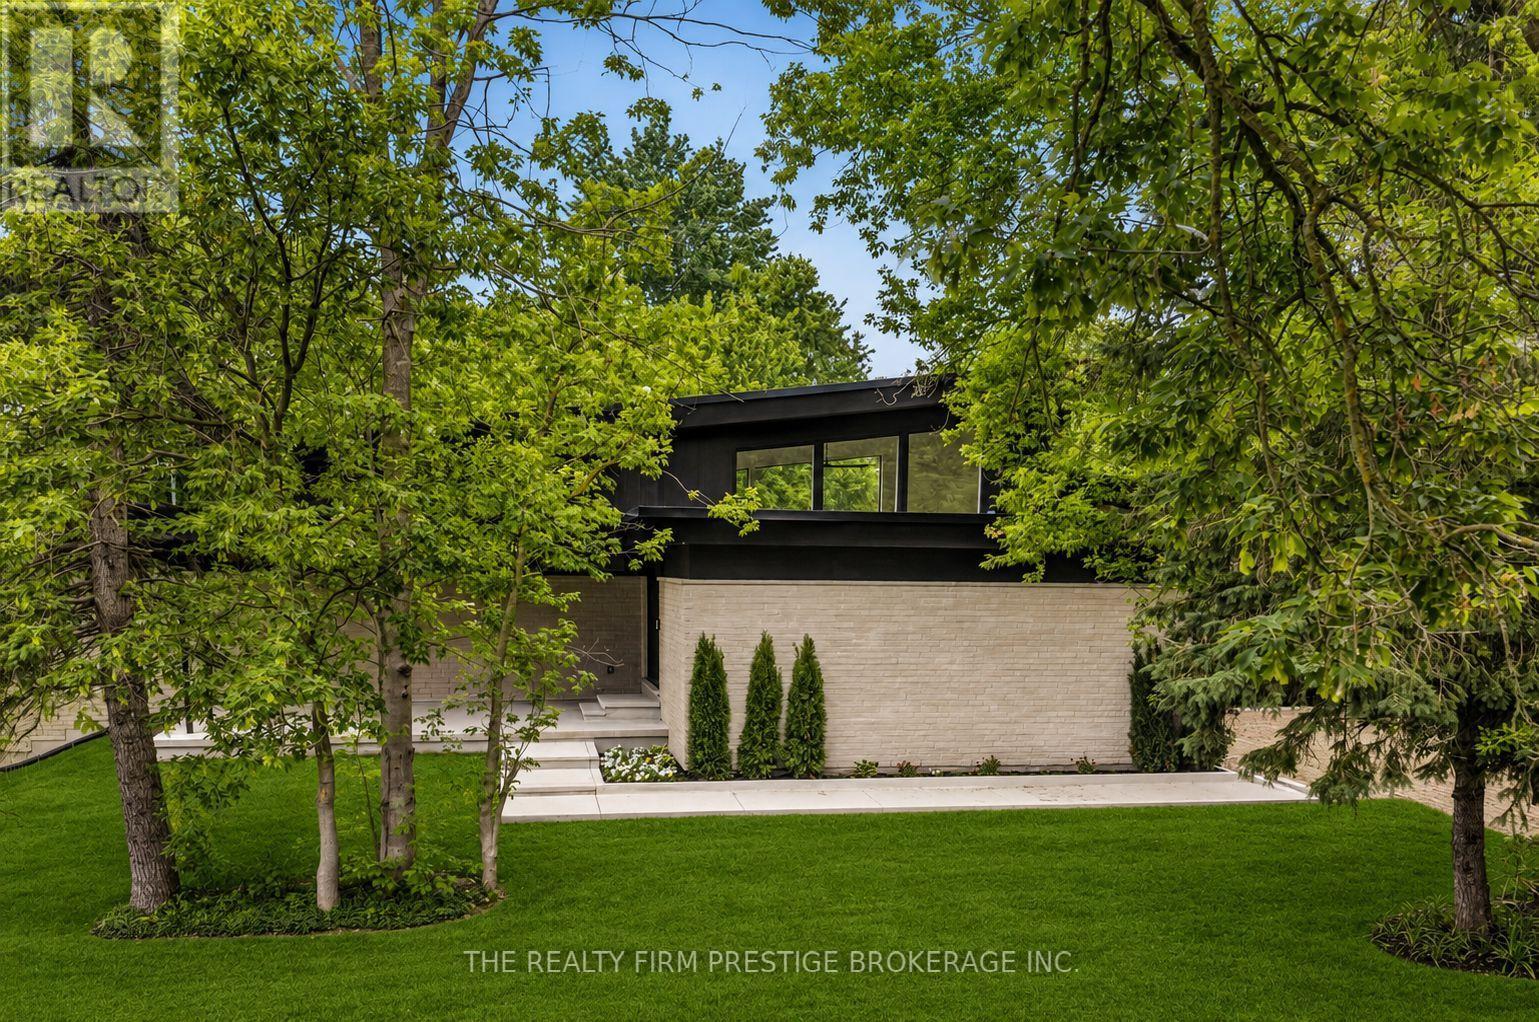
Experience sophisticated one-floor living in this stunning custom Mid-Century Modern style home, where timeless architecture meets elegant, high-end finishes. Flooded with natural light, the open-concept design showcases custom millwork, quartz countertops, premium Fisher & Paykel appliances, a gas range, custom cabinetry, and a spacious walk-in pantry with maple shelving. The luxurious primary retreat offers direct access to the backyard and features a spa-inspired ensuite with an oversized walk-in shower and dual shower heads.
Built for comfort and efficiency with exceptional insulation, Energy Star-quality construction, an instant hot water recirculation system, fresh air exchanger, owned hot water tank, and North Star windows. Additional highlights include an oversized drive-through garage, gas fireplace, built-in speakers, central vacuum rough-in, security system with five cameras, and a main floor wet bar with beverage fridge. The lower level is framed and ready for drywall, offering space for two additional bedrooms and future living areas.
Combining exceptional craftsmanship, energy efficiency, and modern design, this is a rare opportunity to own a truly distinctive custom home.
Property summary
- MLS® number
- X13526434
- Property type
- Single Family
- Building type
- House
- Title
- Freehold
- Land size
- 103.3 x 157.8 FT
- Parking
- 7 spaces · Attached Garage, Garage
- Days on market
- 71 days
Features & details
- Heating
- Forced air, Natural gas
- Cooling
- Central air conditioning, Air exchanger
- Basement
- Partially finished, N/A
- Appliances
- Washer, Refrigerator, Water purifier, Water softener, Dishwasher, Stove, Dryer, Microwave, Water Heater - Tankless, Water Heater
- Exterior features
- Brick, Hardboard
- Lot features
- Cul-de-sac, Flat site, Carpet Free, Sump Pump
- Community features
- Community Centre
- Architectural style
- Bungalow
What would this home cost you?
Based on the $1,499,888 asking price at a 5.00% example rate, semi-annual compounding.
Renanza Realty Inc. can represent you on this property — send an enquiry to arrange a private viewing.
Listing courtesy of THE REALTY FIRM PRESTIGE BROKERAGE INC., LONDON.
The listing data displayed here is provided in part by the Canadian Real Estate Association (CREA) through its Data Distribution Facility (DDF®) and is drawn from Boards and Associations across Canada. Information is deemed reliable but is not guaranteed accurate by CREA. The listings are held by brokerages other than Renanza Realty unless otherwise noted.
The trademarks REALTOR®, REALTORS® and the REALTOR® logo are controlled by CREA and identify real estate professionals who are members of CREA. The trademarks MLS®, Multiple Listing Service® and the associated logos identify professional services rendered by REALTOR® members of CREA to effect the purchase, sale and lease of real estate as part of a cooperative selling system.