
152 NORTH STREET
Southwest Middlesex (Glencoe), Ontario
MLS® X14121234
$365,000
- Status
- Active
- Property type
- House
- MLS® number
- X14121234
- Bedrooms
- 2
- Bathrooms
- 1
- Year built
- —
 1 / 21
Listing description
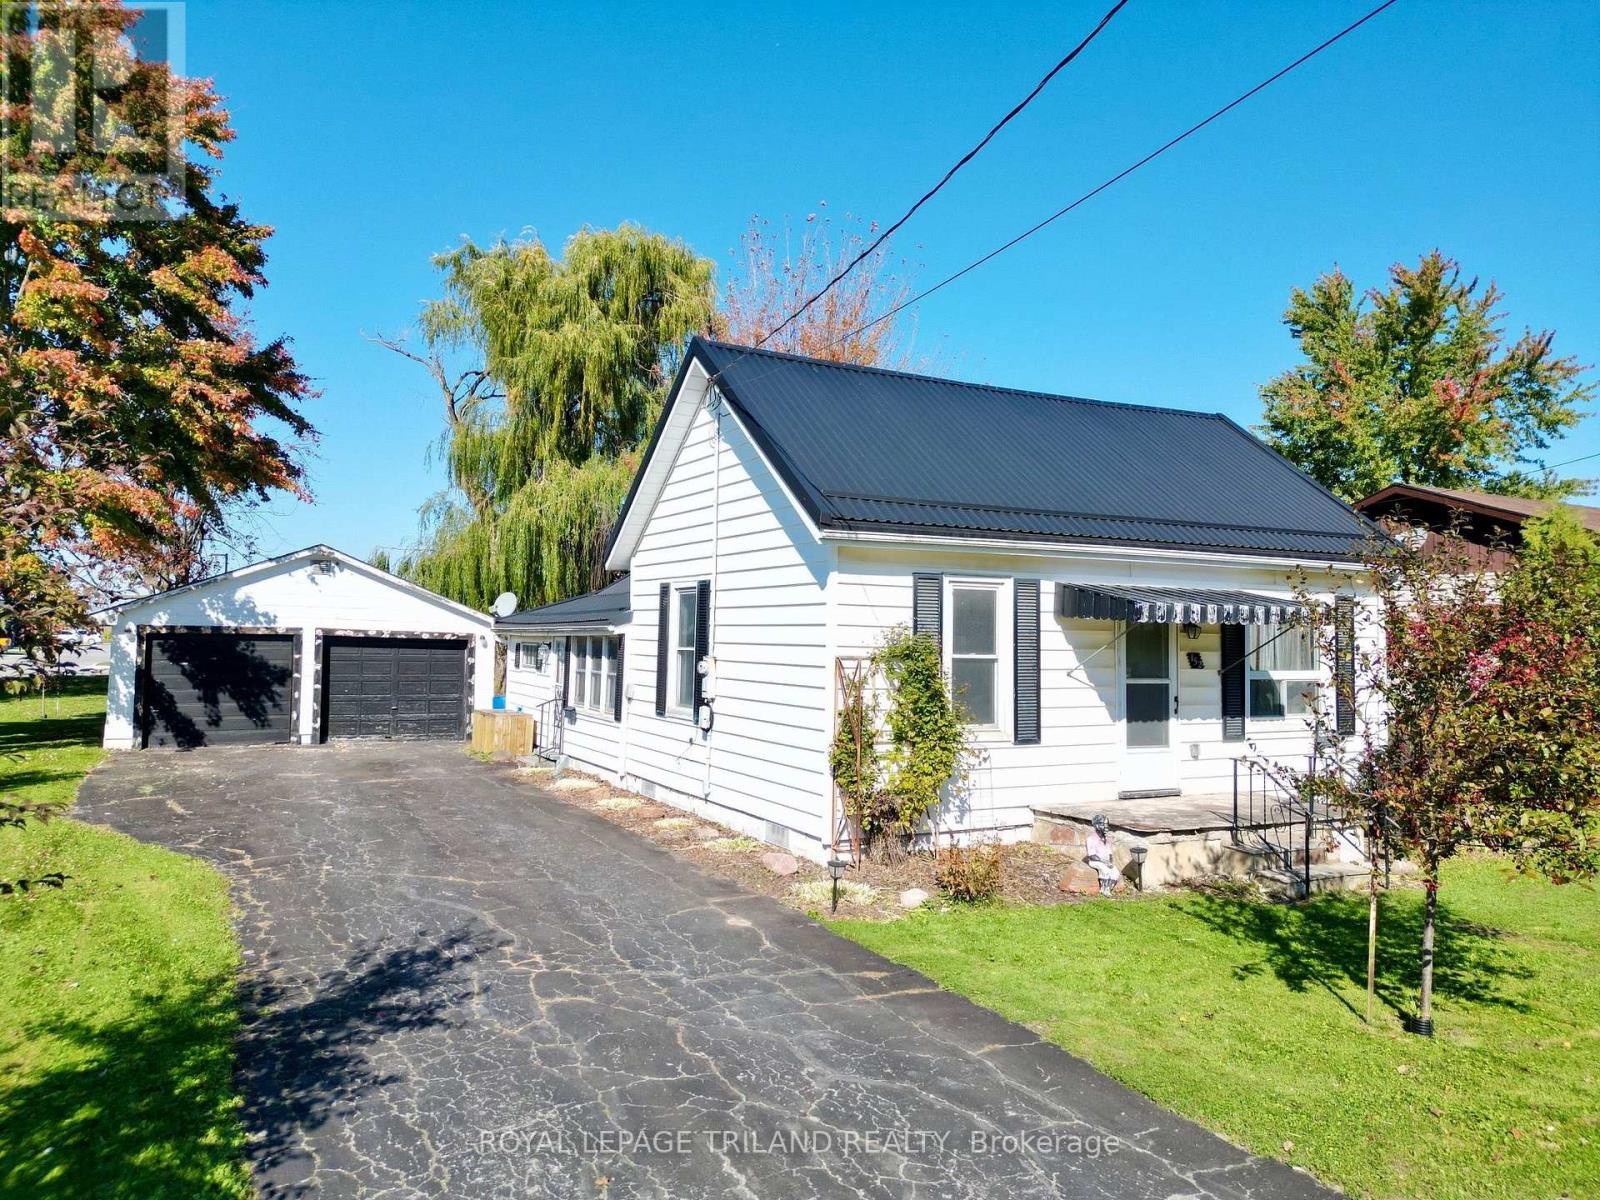
Welcome to 152 North Street, Glencoe! This well-updated home offers excellent value with numerous upgrades throughout, including modern light fixtures, updated flooring, countertops, and backsplash. The kitchen features cabinets approximately five years old, while the bathroom has been completely remodelled down to the studs, including new insulation, vapour barrier, vanity, and tub/shower.
Five appliances are included for your convenience. Enjoy the comfort of an outdoor combination furnace and cooling system, approximately five years old. On demand H/W tank rental and updated electrical.
Glencoe offers small-town charm with convenient amenities, including two grocery stores, two banks, Tim Hortons, Subway, the Glencoe Legion, and a skating and curling arena. The Workshop features include: James Mansfield on Garage, Cement Floor, Asphalt Shingle and Hydro. Residents can also enjoy the vibrant annual Glencoe Fall Fair and VIA Rail service with connections along the Windsor, London, and Toronto route.
Don't miss this opportunity to own an updated home in a welcoming community for just $365,000!
Property summary
- MLS® number
- X14121234
- Property type
- Single Family
- Building type
- House
- Title
- Freehold
- Land size
- 80.2 x 141.7 FT ; 80.24 x 141.67 x 80.35 x 137.60
- Annual property taxes
- $1,704.94
- Parking
- 10 spaces · Detached Garage, Garage
- Days on market
- 7 days
Features & details
- Heating
- Forced air, Natural gas
- Cooling
- Central air conditioning
- Basement
- None
- Flooring
- Hardwood
- Appliances
- Washer, Refrigerator, Dishwasher, Stove, Dryer, Freezer, Garage door opener
- Exterior features
- Vinyl siding
- Lot features
- Irregular lot size, Carpet Free
- Architectural style
- Bungalow
What would this home cost you?
Based on the $365,000 asking price at a 5.00% example rate, semi-annual compounding.
Renanza Realty Inc. can represent you on this property — send an enquiry to arrange a private viewing.
Listing courtesy of ROYAL LEPAGE TRILAND REALTY, LONDON.
The listing data displayed here is provided in part by the Canadian Real Estate Association (CREA) through its Data Distribution Facility (DDF®) and is drawn from Boards and Associations across Canada. Information is deemed reliable but is not guaranteed accurate by CREA. The listings are held by brokerages other than Renanza Realty unless otherwise noted.
The trademarks REALTOR®, REALTORS® and the REALTOR® logo are controlled by CREA and identify real estate professionals who are members of CREA. The trademarks MLS®, Multiple Listing Service® and the associated logos identify professional services rendered by REALTOR® members of CREA to effect the purchase, sale and lease of real estate as part of a cooperative selling system.