
152 MAIN STREET
Burk's Falls, Ontario
MLS® X13885550
$389,000
- Status
- Active
- Property type
- House
- MLS® number
- X13885550
- Bedrooms
- 4
- Bathrooms
- 2
- Year built
- —
 1 / 44
Listing description
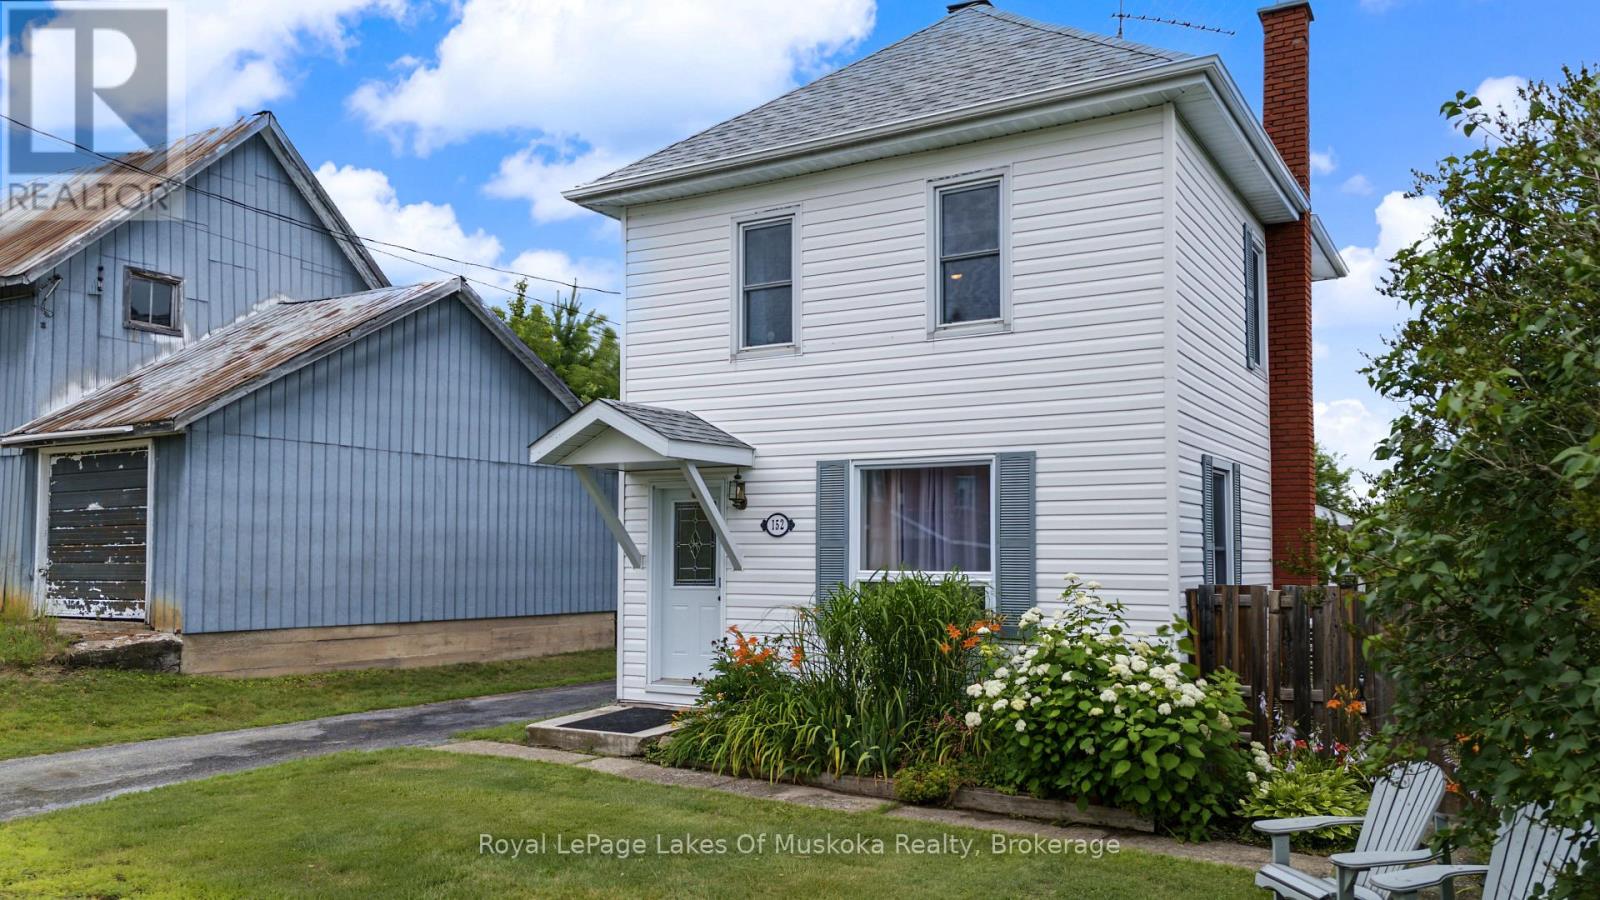
Built in 1886, this home was made to last - one-foot-thick walls and one-inch boards that keep it cool in summer and warm in winter in a way that newer builds simply don't. The updates that matter have been done right: new roof in 2022, new natural gas furnace and heat pump in 2023, both still under warranty. Municipal water, sewers, and natural gas mean low monthly costs.
Fibre optic internet is already installed. The garage roof needs some work, but that's a straightforward fix next to everything that's already been taken care of. The house sits at the top of the hill on Main Street, above the neighbours, with a fenced yard no one can see into.
Perennial gardens are established and low maintenance, and a covered back porch gives you somewhere to sit and enjoy all of it. If you have kids or dogs, the yard does exactly what you need it to. Inside, the kitchen has been updated with a large handmade island, and the dining room has floor-to-ceiling built-in cabinetry with tons of storage.
All appliances are included. Three bedrooms and an updated bathroom upstairs. The lower level has high ceilings, a fourth bedroom with its own entrance from the backyard, a two-piece bathroom, and laundry and storage - guest suite, teenager's space, or a home office with a separate door.
Extra-large single car garage and paved driveway. Two blocks to Land of Lakes Public School. One block to the library.
One block to the Family Health Team - family doctors, pharmacy, bloodwork, and x-rays. Walking distance to the arena, the Heritage River Walk, and downtown Burk's Falls. Book a showing and see what Burk's Falls has to offer.
Property summary
- MLS® number
- X13885550
- Property type
- Single Family
- Building type
- House
- Title
- Freehold
- Land size
- 51.8 x 132 FT
- Annual property taxes
- $2,217.00
- Parking
- 5 spaces · Detached Garage, Garage
- Days on market
- 30 days
Features & details
- Heating
- Heat Pump, Baseboard heaters, Forced air, Natural gas
- Basement
- Partially finished, Full, Walk-up, N/A, N/A
- Appliances
- Water meter
- Exterior features
- Vinyl siding
- Lot features
- Carpet Free
- Community features
- School Bus, Community Centre
What would this home cost you?
Based on the $389,000 asking price at a 5.00% example rate, semi-annual compounding.
Renanza Realty Inc. can represent you on this property — send an enquiry to arrange a private viewing.
Listing courtesy of Royal LePage Lakes Of Muskoka Realty, SUNDRIDGE.
The listing data displayed here is provided in part by the Canadian Real Estate Association (CREA) through its Data Distribution Facility (DDF®) and is drawn from Boards and Associations across Canada. Information is deemed reliable but is not guaranteed accurate by CREA. The listings are held by brokerages other than Renanza Realty unless otherwise noted.
The trademarks REALTOR®, REALTORS® and the REALTOR® logo are controlled by CREA and identify real estate professionals who are members of CREA. The trademarks MLS®, Multiple Listing Service® and the associated logos identify professional services rendered by REALTOR® members of CREA to effect the purchase, sale and lease of real estate as part of a cooperative selling system.