
152, 380 Seton Villas SE
Calgary, Alberta
MLS® A2339484
$370,000
- Status
- Active
- Property type
- House
- MLS® number
- A2339484
- Bedrooms
- 2
- Bathrooms
- 3
- Year built
- 2023
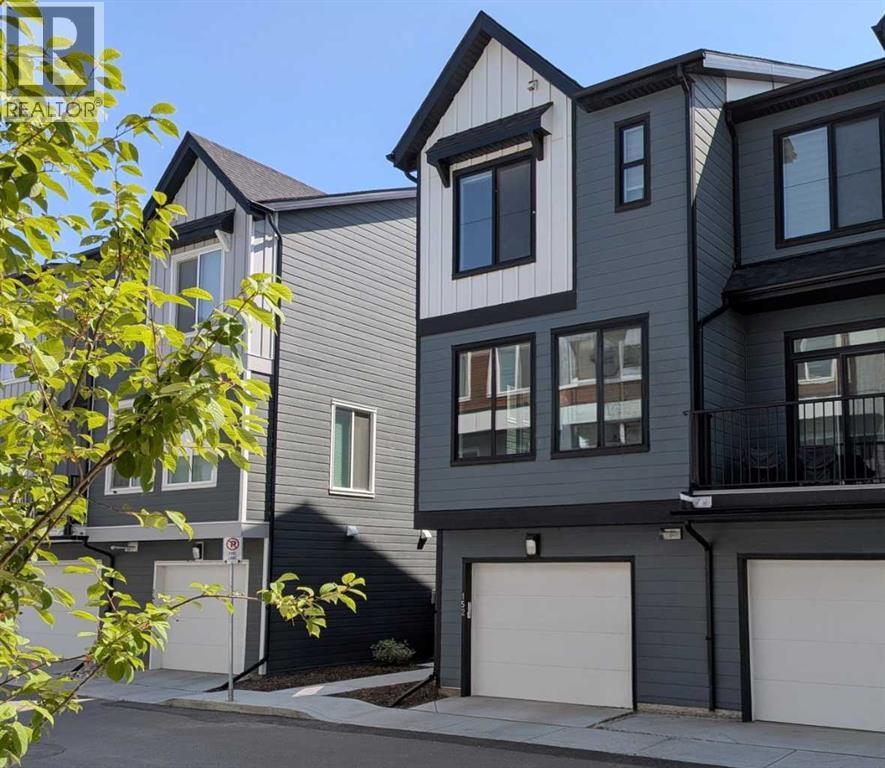 1 / 32
Listing description
Only $370K for this stunning, Hardieboard-clad end-unit in the award-winning community of Seton. Bathed in natural light from additional windows, this home perfectly balances elevated design with everyday practicality. Sophisticated Main Level: The open-concept main floor features 9-ft textured ceilings and massive 8-ft West-facing windows that flood the space with afternoon sun.
The chef-inspired kitchen is a true standout, boasting:•Floor-to-ceiling cabinetry and sleek quartz countertops. •Premium stainless steel appliances with a designer chimney hood fan. •An expansive island with seating—the social heart of the home.
Dual-Primary Retreat: The upper level is designed for ultimate privacy, featuring two spacious bedrooms, each with its own private ensuite. This layout is a rare find, perfect for roommates, guests, or young families. For maximum convenience, the laundry is located on the same level as the bedrooms.
Premium Finishes & Features•Central Air Conditioner•Zero Carpet: Durable Luxury Vinyl Plank (LVP) flows throughout the home, paired with elegant ceramic tile in the bathrooms. •Designer Privacy: High-end zebra blinds are already installed on all windows. •The "Big" Garage: The oversized (15' x 20') attached garage features a wider 9-ft door and ample room for storage.
The Seton Advantage: Step outside and enjoy unparalleled walkability. You are minutes from the Seton YMCA, South Health Campus, Superstore, and the Cineplex VIP cinema. With Joane Cardinal Schubert High School nearby and easy access to Deerfoot and Stoney Trails, this home offers the ultimate urban-suburban lifestyle.
Property summary
- MLS® number
- A2339484
- Property type
- Single Family
- Building type
- Row / Townhouse
- Square footage
- 958 sq ft
- Title
- Condo/Strata
- Built in
- 2023
- Annual property taxes
- $2,726.00
- Parking
- 1 space · Attached Garage
- Days on market
- 28 days
Features & details
- Heating
- Forced air, Natural gas
- Cooling
- Central air conditioning
- Basement
- None
- Flooring
- Ceramic Tile, Vinyl Plank
- Appliances
- Refrigerator, Dishwasher, Stove, Hood Fan, Window Coverings, Garage door opener, Washer/Dryer Stack-Up
- Exterior features
- Concrete, See Remarks, Composite Siding
- Lot features
- Other, PVC window, Parking
- Maintenance fee
- $203.82 / Monthly
What would this home cost you?
Based on the $370,000 asking price at a 5.00% example rate, semi-annual compounding.
Renanza Realty Inc. can represent you on this property — send an enquiry to arrange a private viewing.
Listing courtesy of RE/MAX First, CALGARY.
The listing data displayed here is provided in part by the Canadian Real Estate Association (CREA) through its Data Distribution Facility (DDF®) and is drawn from Boards and Associations across Canada. Information is deemed reliable but is not guaranteed accurate by CREA. The listings are held by brokerages other than Renanza Realty unless otherwise noted.
The trademarks REALTOR®, REALTORS® and the REALTOR® logo are controlled by CREA and identify real estate professionals who are members of CREA. The trademarks MLS®, Multiple Listing Service® and the associated logos identify professional services rendered by REALTOR® members of CREA to effect the purchase, sale and lease of real estate as part of a cooperative selling system.