
1518 Shorncliffe Rd
Saanich, British Columbia
MLS® 1049233
$2,650,000
- Status
- Active
- Property type
- House
- MLS® number
- 1049233
- Bedrooms
- 6
- Bathrooms
- 6
- Year built
- 2013
 1 / 101
Listing description
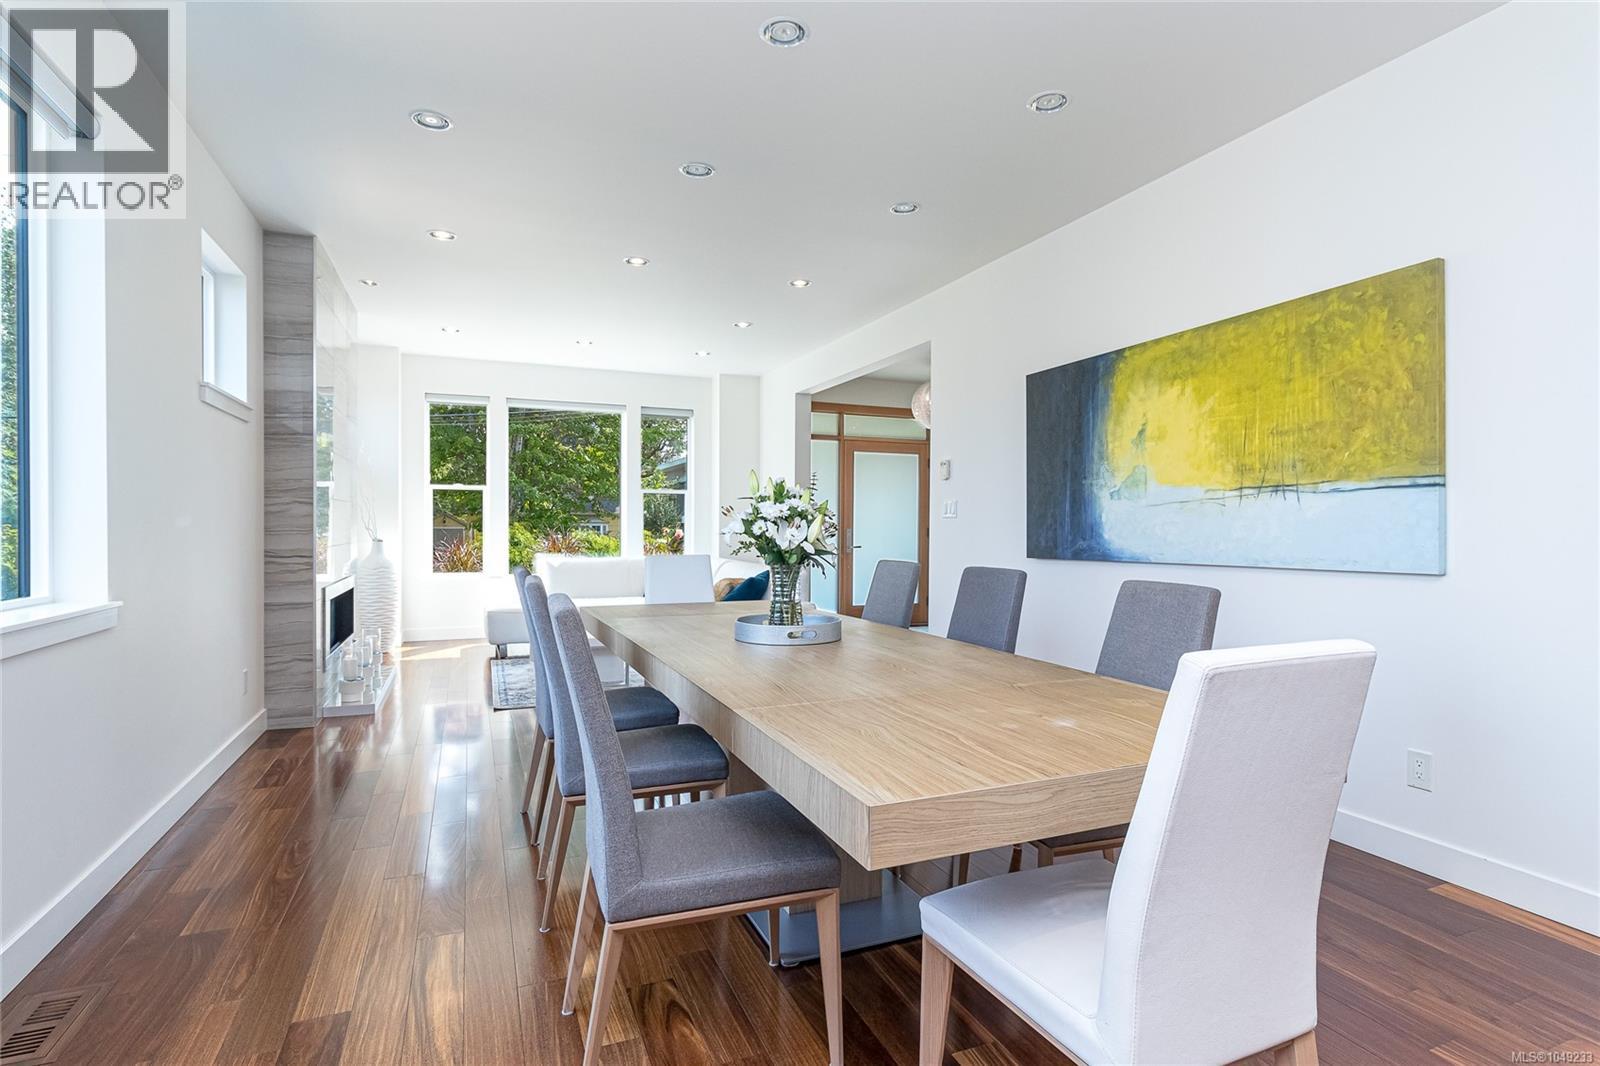
Introducing 1518 Shorncliffe Road a rare 4,503 sq. ft. custom-built (2013) estate in Saanich's Cedar Hill neighbourhood, built for multi-generational living.
Kayu Kuku engineered hardwood and custom glass railings run through the main and upper level, anchored by a chef's kitchen (6-burner gas Thermador, Bosch dishwasher, Danby beverage centre) and a huge irrigated deck for entertaining. Upstairs: a primary retreat with walk-in closet, custom double shower & heated-floor ensuite, three more bedrooms, a second heated-floor ensuite, and a huge private office/gym. Main & upper run on their own 6-ton electric furnace and heat pump.
Downstairs: a legal, barrier-free 1-bed suite with heated bathroom floors, plus a caregiver/student suite zoned with its own Daikin heat pump. Front & back yard irrigation, on-demand hot water, a double garage with frosted-glass doors complete it. Steps to Fairway Market, Fujiya, and top schools: Cedar Hill, Mt.
Doug, UVic and Camosun. Book your showing today!
Property summary
- MLS® number
- 1049233
- Property type
- Single Family
- Building type
- House
- Square footage
- 4,503 sq ft
- Title
- Freehold
- Land size
- 8697 square feet
- Built in
- 2013
- Annual property taxes
- $10,687.63
- Parking
- 3 spaces
- Days on market
- 5 days
Features & details
- Heating
- Heat Pump, Forced air, Electric, Natural gas, Other
- Cooling
- Central air conditioning, Wall unit, Air Conditioned
- Appliances
- Washer, Refrigerator, Range - Gas, Range - Electric, Dishwasher, Dryer, Microwave, Garburator
- Lot features
- Central location, Curb & gutter, Level lot, Park setting, Private setting, Southern exposure, Wooded area, Partially cleared, Other, Rectangular
- View
- City view, Mountain view
- Architectural style
- Westcoast, Contemporary
What would this home cost you?
Based on the $2,650,000 asking price at a 5.00% example rate, semi-annual compounding.
Renanza Realty Inc. can represent you on this property — send an enquiry to arrange a private viewing.
Listing courtesy of Pemberton Holmes Ltd. - Oak Bay, Victoria.
The listing data displayed here is provided in part by the Canadian Real Estate Association (CREA) through its Data Distribution Facility (DDF®) and is drawn from Boards and Associations across Canada. Information is deemed reliable but is not guaranteed accurate by CREA. The listings are held by brokerages other than Renanza Realty unless otherwise noted.
The trademarks REALTOR®, REALTORS® and the REALTOR® logo are controlled by CREA and identify real estate professionals who are members of CREA. The trademarks MLS®, Multiple Listing Service® and the associated logos identify professional services rendered by REALTOR® members of CREA to effect the purchase, sale and lease of real estate as part of a cooperative selling system.