
15175 KEELE STREET
King, Ontario
MLS® N13476238
$5,588,000
- Status
- Active
- Property type
- House
- MLS® number
- N13476238
- Bedrooms
- 7
- Bathrooms
- 5
- Year built
- —
 1 / 35
Listing description
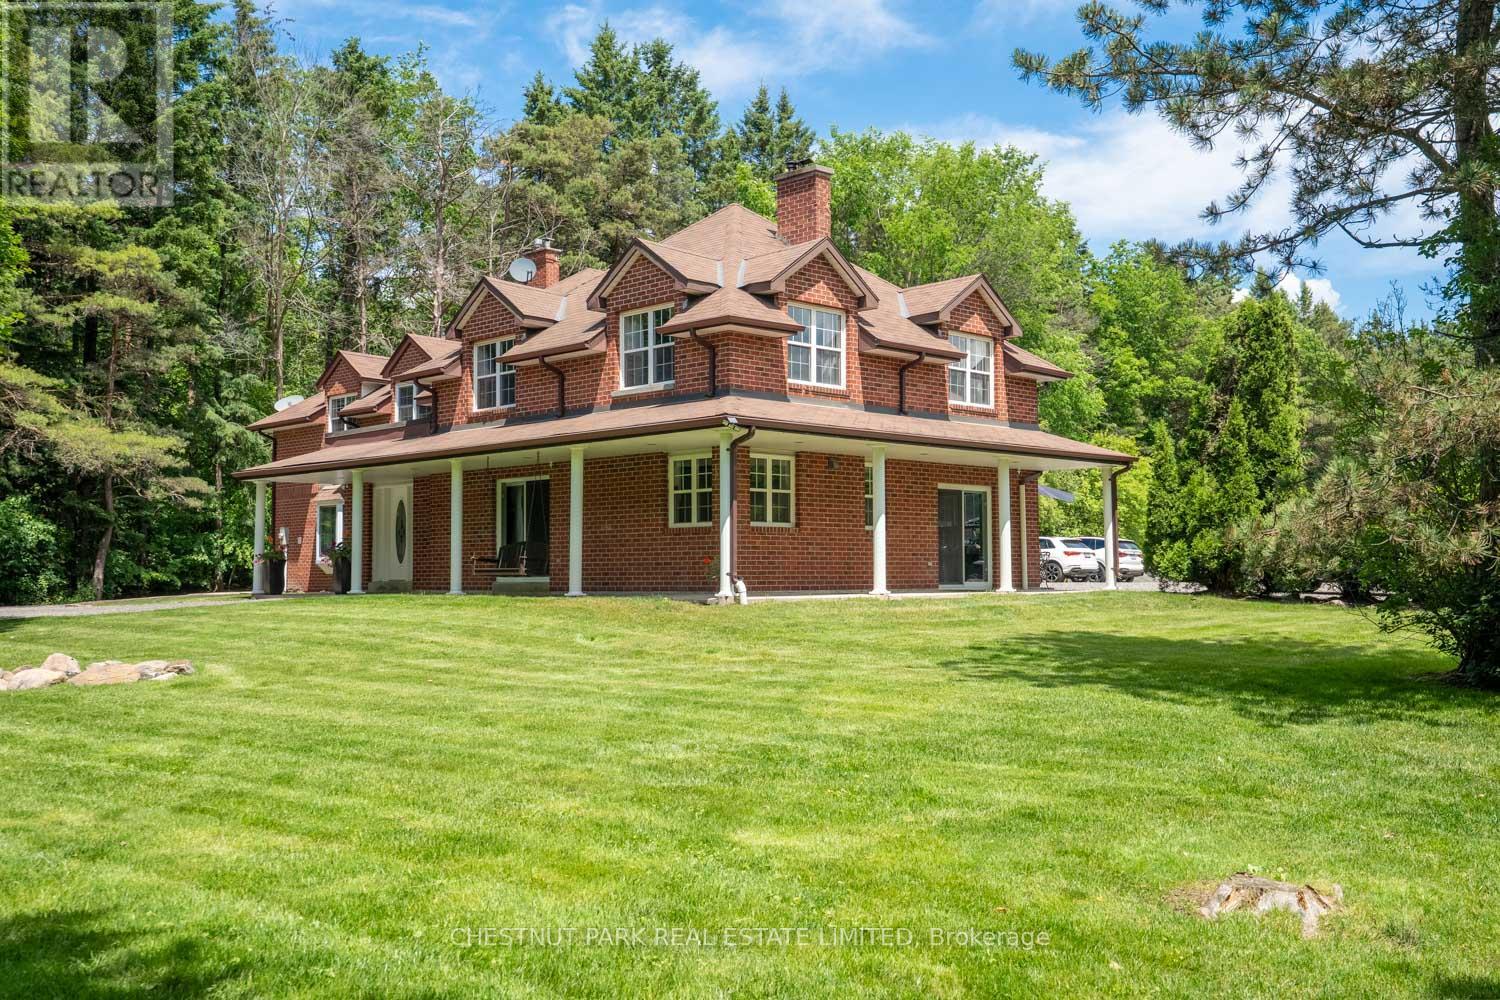
Just minutes from King City, 15175 Keele Street embodies the essence of country living, set on over 24 acres of lush rolling countryside in one of the area's most sought-after locations. It features 3 spring-fed ponds, wooded hiking trails, sprawling vistas, and the perfect combination of open spaces and mature, treed privacy. The elegantly appointed two-storey 5-bed, 5-bath red brick house of over 4,200 square feet of living space on 3 levels and has expansive views of the property and features an oversized 1,400+ square foot garage that will appeal to hobbyists, along with two 19ft x 135 ft greenhouses with sprinkler systems, which will be adored by year-round gardening enthusiasts.
Close to the King City GO station and quick access to Highway 400 provide options to those commuting into Toronto. Centrally located to many top private schools, including The Country Day School, Villanova, St Andrews College, and St. Anne's School.
Property summary
- MLS® number
- N13476238
- Property type
- Single Family
- Building type
- House
- Title
- Freehold
- Land size
- 558.7 x 1851.8 FT
- Annual property taxes
- $13,237.94
- Parking
- 26 spaces · Attached Garage, Garage
- Days on market
- 66 days
Features & details
- Heating
- Baseboard heaters, Electric
- Cooling
- Wall unit
- Basement
- Full
- Flooring
- Concrete, Tile, Hardwood, Vinyl
- Appliances
- Central Vacuum, Water Treatment, Water Heater
- Exterior features
- Brick
- Lot features
- Irregular lot size, Partially cleared, Open space, Conservation/green belt, Sump Pump
What would this home cost you?
Based on the $5,588,000 asking price at a 5.00% example rate, semi-annual compounding.
Renanza Realty Inc. can represent you on this property — send an enquiry to arrange a private viewing.
Listing courtesy of CHESTNUT PARK REAL ESTATE LIMITED, TORONTO.
The listing data displayed here is provided in part by the Canadian Real Estate Association (CREA) through its Data Distribution Facility (DDF®) and is drawn from Boards and Associations across Canada. Information is deemed reliable but is not guaranteed accurate by CREA. The listings are held by brokerages other than Renanza Realty unless otherwise noted.
The trademarks REALTOR®, REALTORS® and the REALTOR® logo are controlled by CREA and identify real estate professionals who are members of CREA. The trademarks MLS®, Multiple Listing Service® and the associated logos identify professional services rendered by REALTOR® members of CREA to effect the purchase, sale and lease of real estate as part of a cooperative selling system.