
1516 - 10 ABEJA STREET
Vaughan (Concord), Ontario
MLS® N13756808
$539,900
- Status
- Active
- Property type
- House
- MLS® number
- N13756808
- Bedrooms
- 2
- Bathrooms
- 2
- Year built
- —
 1 / 27
Listing description
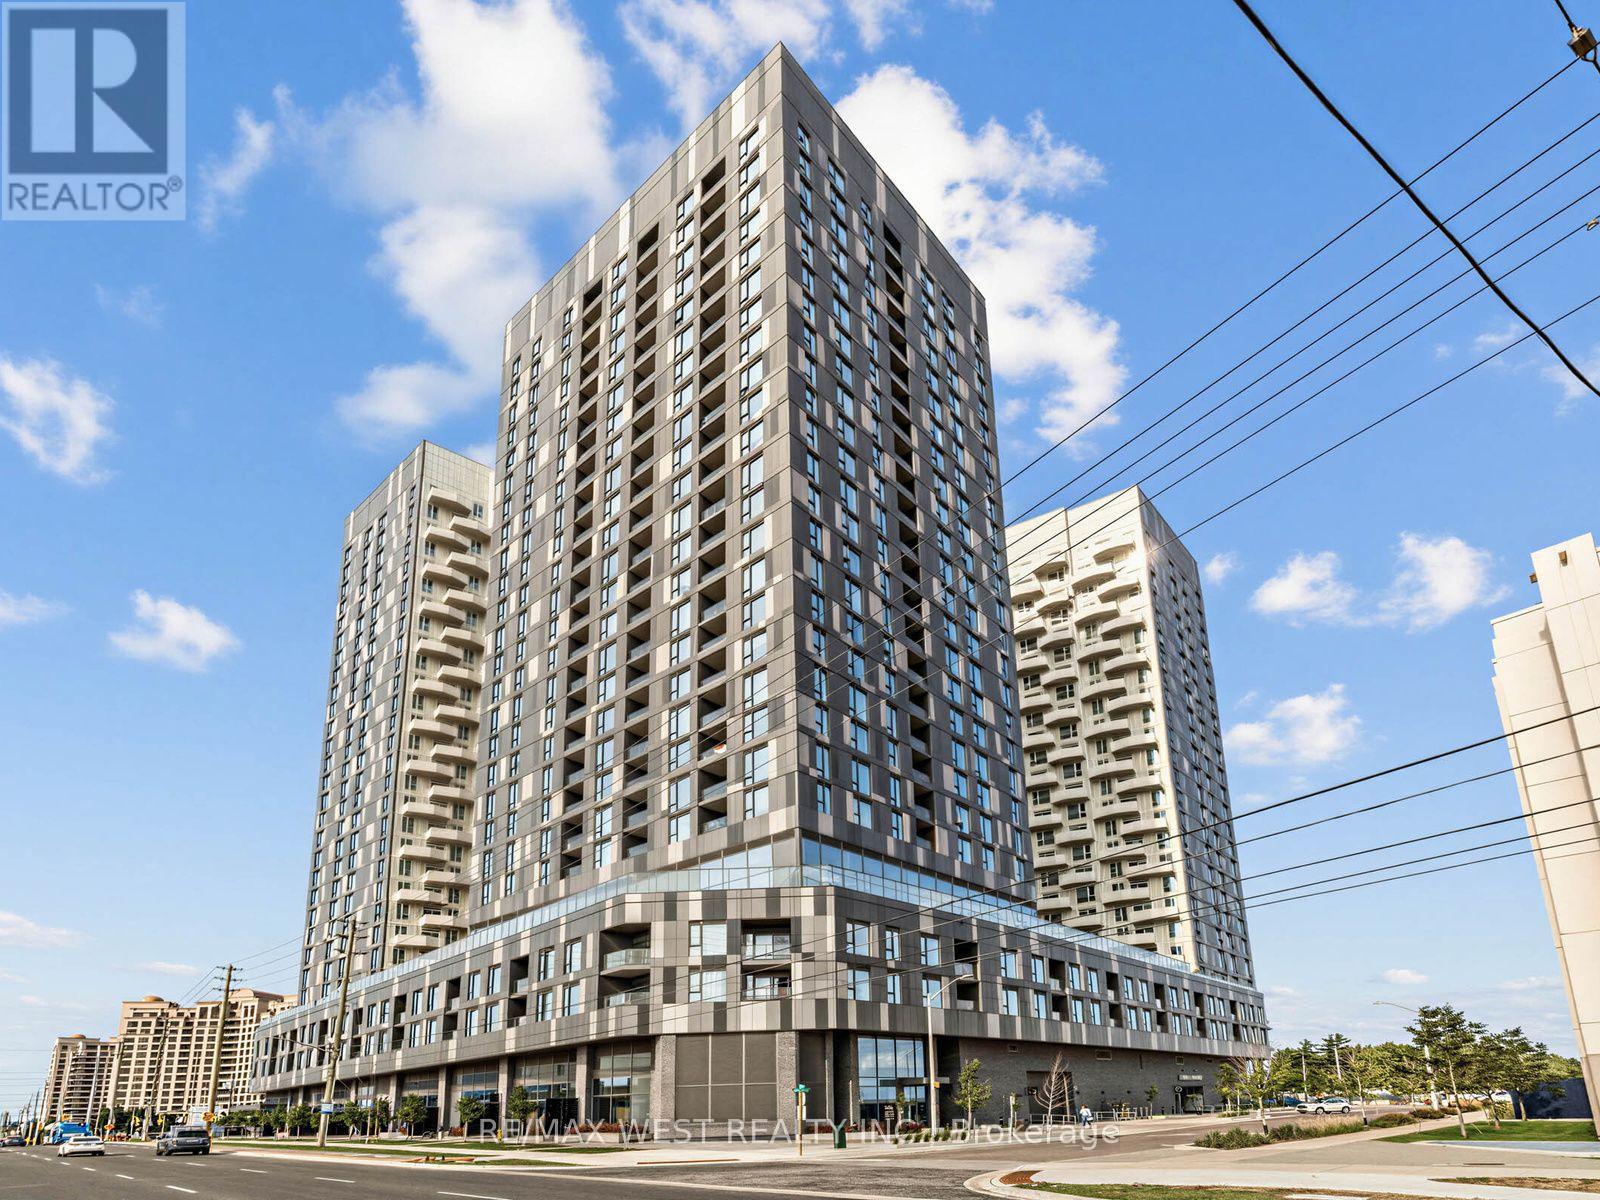
Spacious 1+Den, 2 Full Baths, Parking & Locker at a Great Value! Welcome to Abeja District Condos in Vaughan. This generously sized 1+Den, offers the space and flexibility buyers are looking for, with a large den that can easily function as a home office or additional living space, plus 2 full bathrooms.
Sophisticated kitchen finishes, spa-like baths, upgraded features including wood flooring throughout, pot lights, roller mesh blinds, mirrored closet doors and full sized foyer closet make this suite a stand-out. Exceptional building amenities are all conveniently located in the same building, including 24 hr concierge, theatre, fitness center, yoga room, wellness spa, resident lounge, party room, conference /work hub, artist studio and outdoor terraces! Steps from Vaughan Mills Shopping center, close to Cortellucci Hospital, Canada's Wonderland, Shopping, restaurants, plazas, public transit and easy access to Highway 400 & 407.
A fantastic opportunity and great value for those seeking space, convenience and an elevated condominium lifestyle in Vaughan.
Property summary
- MLS® number
- N13756808
- Property type
- Single Family
- Building type
- Apartment
- Title
- Condo/Strata
- Parking
- 1 space · Garage, Underground
- Days on market
- 3 days
Features & details
- Heating
- Forced air, Natural gas
- Cooling
- Central air conditioning
- Basement
- None
- Flooring
- Hardwood
- Appliances
- All
- Exterior features
- Concrete, Brick
- Lot features
- Balcony, In suite Laundry
- Community features
- Pets Allowed With Restrictions
- Maintenance fee
- $589.72 / Monthly
What would this home cost you?
Based on the $539,900 asking price at a 5.00% example rate, semi-annual compounding.
Renanza Realty Inc. can represent you on this property — send an enquiry to arrange a private viewing.
Listing courtesy of RE/MAX WEST REALTY INC., TORONTO.
The listing data displayed here is provided in part by the Canadian Real Estate Association (CREA) through its Data Distribution Facility (DDF®) and is drawn from Boards and Associations across Canada. Information is deemed reliable but is not guaranteed accurate by CREA. The listings are held by brokerages other than Renanza Realty unless otherwise noted.
The trademarks REALTOR®, REALTORS® and the REALTOR® logo are controlled by CREA and identify real estate professionals who are members of CREA. The trademarks MLS®, Multiple Listing Service® and the associated logos identify professional services rendered by REALTOR® members of CREA to effect the purchase, sale and lease of real estate as part of a cooperative selling system.