
1515 ROBINSON Crescent
Kamloops, British Columbia
MLS® 10403775
$849,900
- Status
- Active
- Property type
- House
- MLS® number
- 10403775
- Bedrooms
- 5
- Bathrooms
- 3
- Year built
- 1962
 1 / 96
Listing description
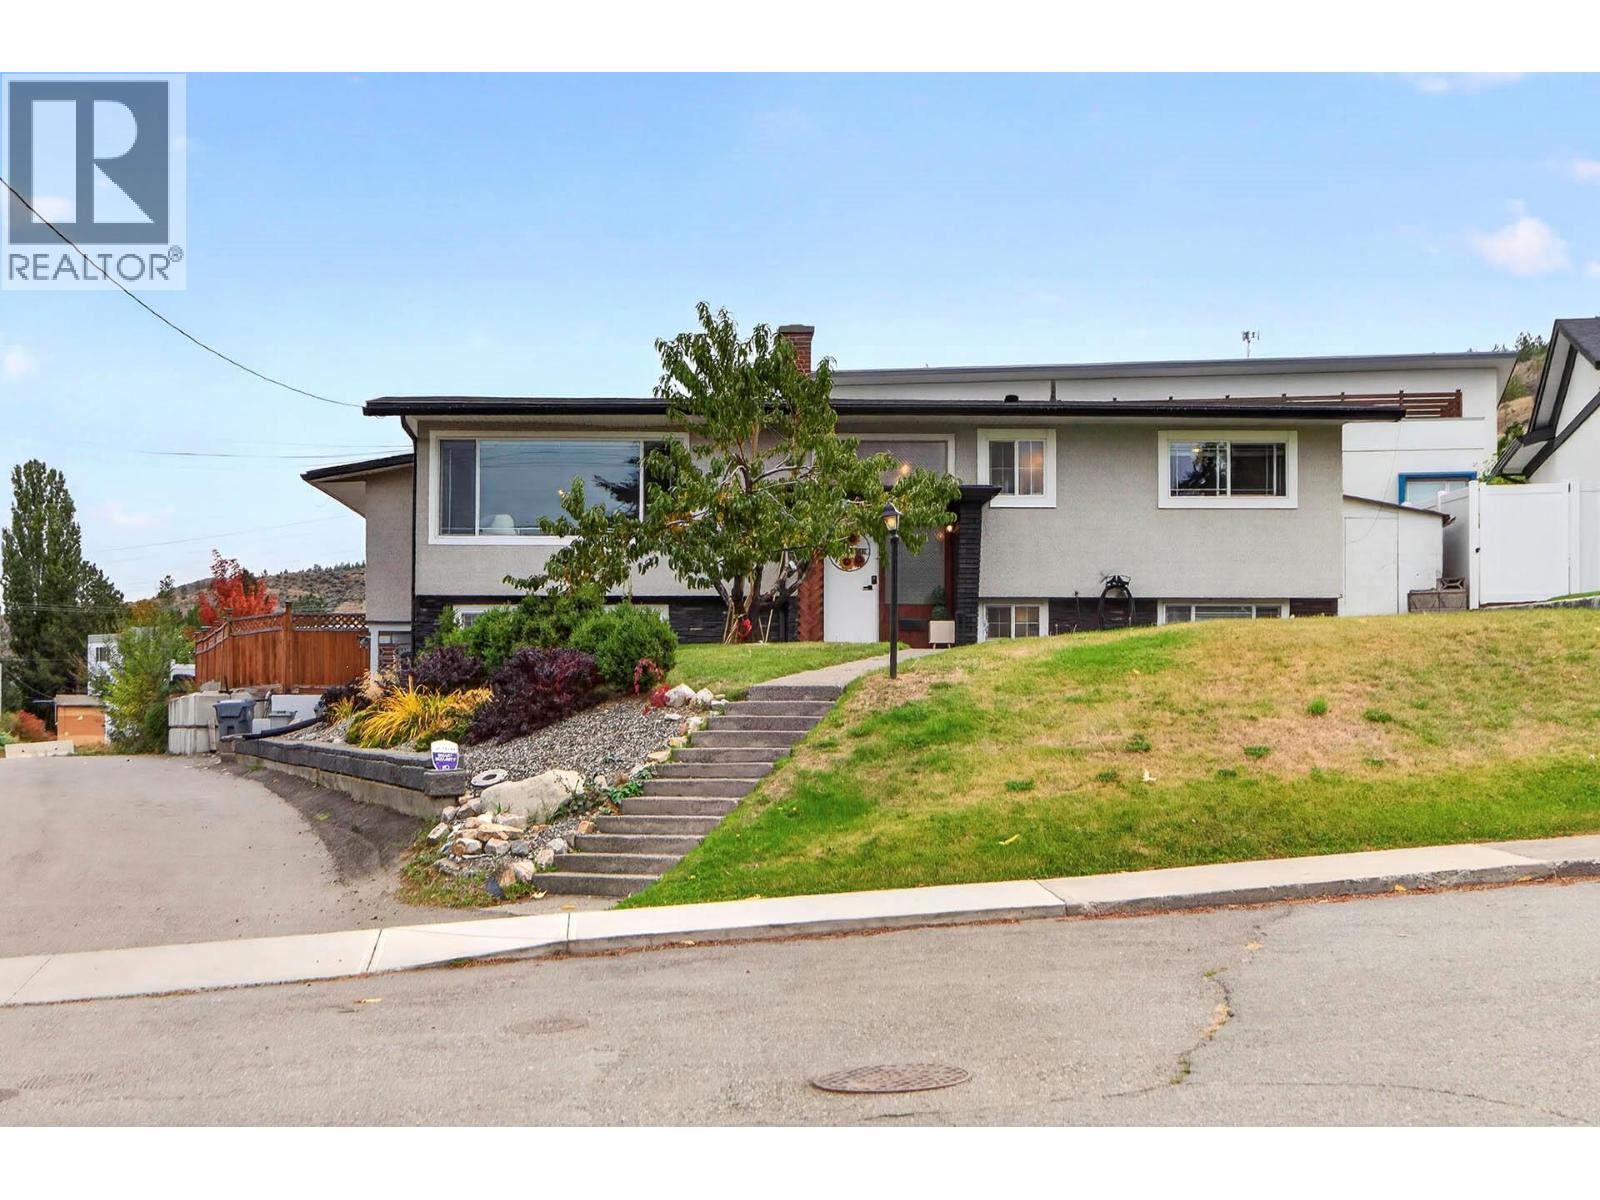
A desireable Cul de Sac location in a neigborhood of good quality South Shore homes and a short walk to all levels of schools and Transit. The larger 9925 square foot lot offers and inground pool and an oversized sun deck for those hot summer nights. The 2 + 3 bedroom home offers re-design possibilities within the present foot print and should be considered by anyone who would like to join the movement of homes in the area undergoing transformation to modern living in one of the most sought after locations in the City.
The home offers comfortable living for a family, a Gourmet Kitchen, larger Laundry room, peek-a-boo view over the city of Kamloops, 3 bathrooms, a pool house, and an adjoining (no thru road) paved lane.
Property summary
- MLS® number
- 10403775
- Property type
- Single Family
- Building type
- House
- Square footage
- 2,723 sq ft
- Title
- Freehold
- Land size
- 0.23 acres
- Built in
- 1962
- Annual property taxes
- $6,024.23
- Parking
- 6 spaces · Carport, Street, Additional Parking
- Days on market
- 17 days
Features & details
- Heating
- Forced air, See remarks
- Cooling
- Central air conditioning
- Basement
- Full
- Flooring
- Mixed Flooring
- Appliances
- Refrigerator, Range - Gas, Dishwasher, Microwave, Washer & Dryer
- Exterior features
- Stucco
- Lot features
- Cul-de-sac, Level lot, Private setting, Corner Site, Central island
- View
- Mountain view, View (panoramic)
- Pool
- Inground pool
- Architectural style
- Bungalow
What would this home cost you?
Based on the $849,900 asking price at a 5.00% example rate, semi-annual compounding.
Renanza Realty Inc. can represent you on this property — send an enquiry to arrange a private viewing.
Listing courtesy of Riley & Associates Realty Ltd., Chase.
The listing data displayed here is provided in part by the Canadian Real Estate Association (CREA) through its Data Distribution Facility (DDF®) and is drawn from Boards and Associations across Canada. Information is deemed reliable but is not guaranteed accurate by CREA. The listings are held by brokerages other than Renanza Realty unless otherwise noted.
The trademarks REALTOR®, REALTORS® and the REALTOR® logo are controlled by CREA and identify real estate professionals who are members of CREA. The trademarks MLS®, Multiple Listing Service® and the associated logos identify professional services rendered by REALTOR® members of CREA to effect the purchase, sale and lease of real estate as part of a cooperative selling system.