
1515 NORTH SHORE ROAD
Algonquin Highlands (Stanhope), Ontario
MLS® X13485676
$1,875,000
- Status
- Active
- Property type
- House
- MLS® number
- X13485676
- Bedrooms
- 4
- Bathrooms
- 2
- Year built
- —
 1 / 51
Listing description
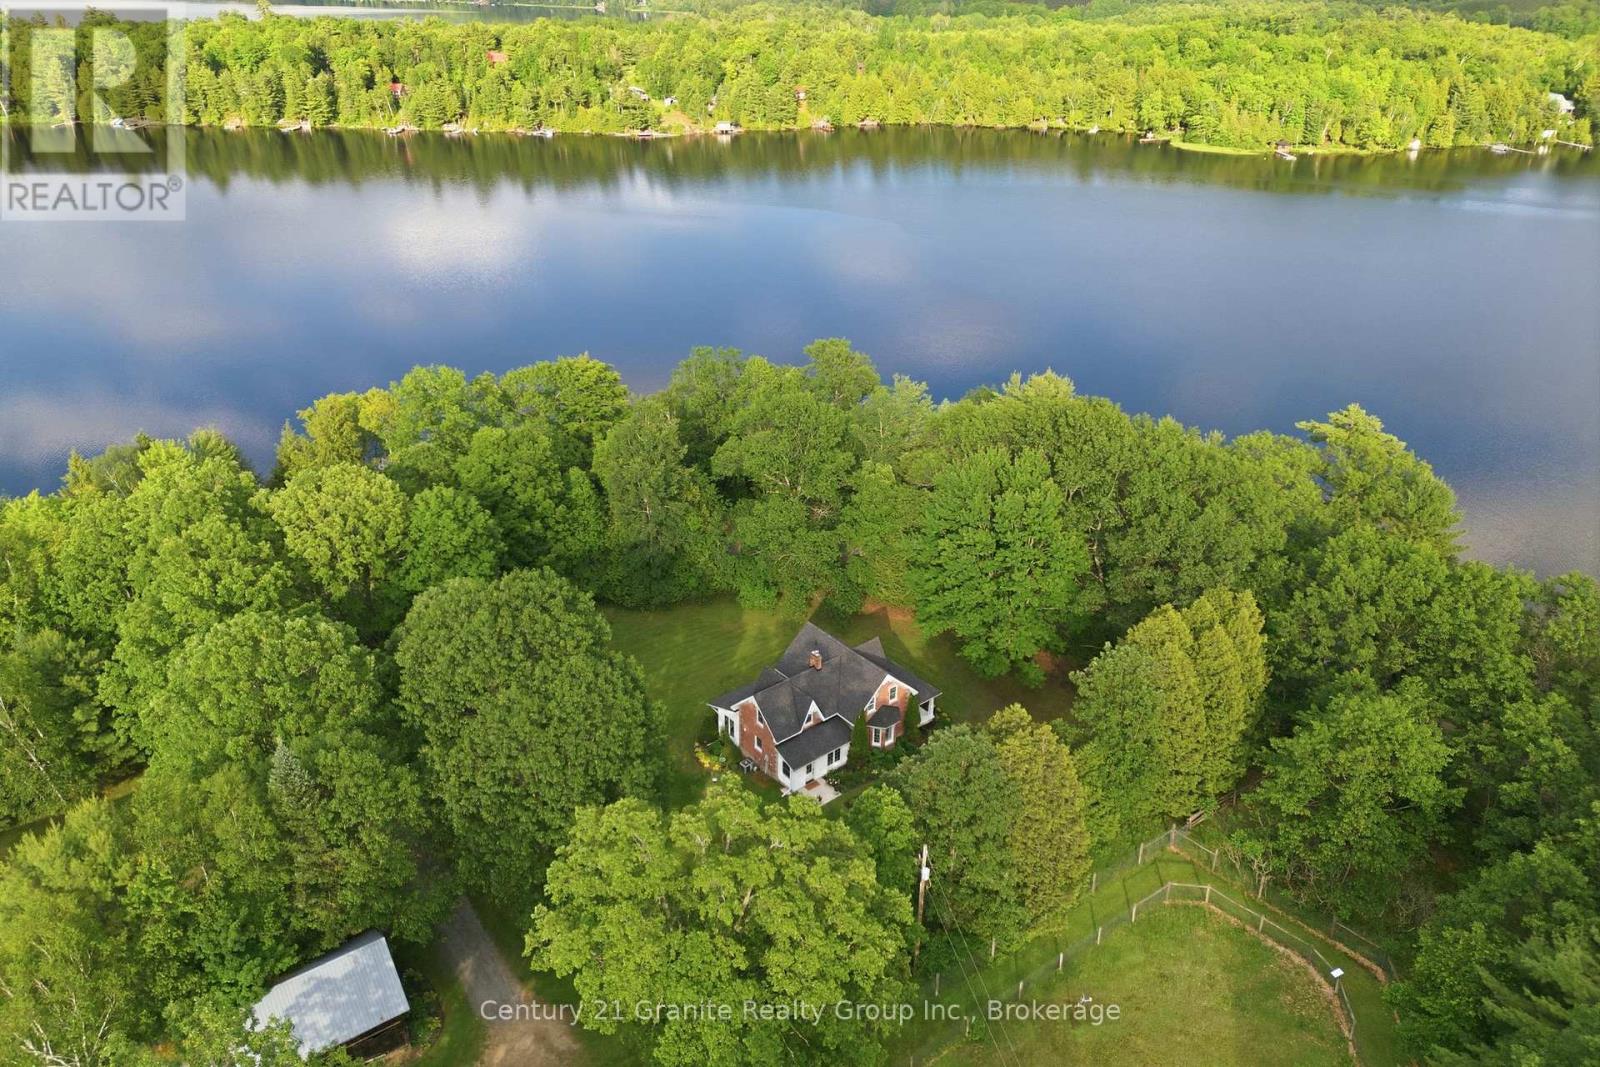
A Century of Love, A Lifetime of Memories! In my entire career, I have never had a property leave me speechless - until now. Nestled upon 100+ immaculate acres, this storybook farm has been cherished by one family for over a century, most recently as a beloved alpaca retreat.
Every corner whispers history; every vista stirs the soul. The Home - At the heart of it all stands a one-of-a-kind brick residence, hand-crafted a the turn of the last century by Master Stone Mason John Henry Billing. Step inside to discover a fully renovated interior-modern comforts woven seamlessly into timeless charm.
The kitchen, living areas, bedrooms, and bathrooms have all been lovingly updated, while a stunning four-season sunroom faces east, inviting you to greet each morning with golden sunrise and a wam cup of coffee. The Barn & Outbuildings - The magnificent 50' x 100' barn is a working dream: its own well, three offices, 2pc washroom, kitchenette, coral fencing, self-watering stations, and feed stations. Outbuildings include a pig barn, mid-size barn, charming hen house, and a massive drive shed - everything a gentleman (or gentlelady) farmer could desire.
The Land - Stroll west through perennial gardens to discover eight separately fenced pastures, protected by a 10' double-row perimeter fence. Wander North into an enchanting forest where deer and wild turkeys roam freely. And when the day's work is done?
Cross the road to 2,400+ feet of frontage on Beech Lake for a refreshing dip beneath the sunset. Some properties are houses. This one is a love story.
Call today - before someone else writes their happily ever after here..
Property summary
- MLS® number
- X13485676
- Property type
- Single Family
- Building type
- House
- Title
- Freehold
- Land size
- 2400 FT ; Frontage follows Beech Lake shoreline
- Annual property taxes
- $3,494.50
- Parking
- 53 spaces · Detached Garage, Garage
- Days on market
- 65 days
Features & details
- Heating
- Baseboard heaters, Forced air, Oil, Electric
- Cooling
- Central air conditioning
- Basement
- Unfinished, Full
- Appliances
- Range, Oven - Built-In, Garage door opener remote(s), Water Heater
- Exterior features
- Brick, Vinyl siding
- Lot features
- Wooded area, Irregular lot size, Rolling, Partially cleared, Flat site, Sump Pump
- Community features
- School Bus
- View
- Lake view, Direct Water View
- Waterfront
- Waterfront on lake
What would this home cost you?
Based on the $1,875,000 asking price at a 5.00% example rate, semi-annual compounding.
Renanza Realty Inc. can represent you on this property — send an enquiry to arrange a private viewing.
Listing courtesy of Century 21 Granite Realty Group Inc., ALGONQUIN HIGHLANDS.
The listing data displayed here is provided in part by the Canadian Real Estate Association (CREA) through its Data Distribution Facility (DDF®) and is drawn from Boards and Associations across Canada. Information is deemed reliable but is not guaranteed accurate by CREA. The listings are held by brokerages other than Renanza Realty unless otherwise noted.
The trademarks REALTOR®, REALTORS® and the REALTOR® logo are controlled by CREA and identify real estate professionals who are members of CREA. The trademarks MLS®, Multiple Listing Service® and the associated logos identify professional services rendered by REALTOR® members of CREA to effect the purchase, sale and lease of real estate as part of a cooperative selling system.