
1515 F AVENUE N
Saskatoon, Saskatchewan
MLS® SK052243
$515,000
- Status
- Active
- Property type
- House
- MLS® number
- SK052243
- Bedrooms
- 5
- Bathrooms
- 4
- Year built
- 2026
 1 / 3
Listing description
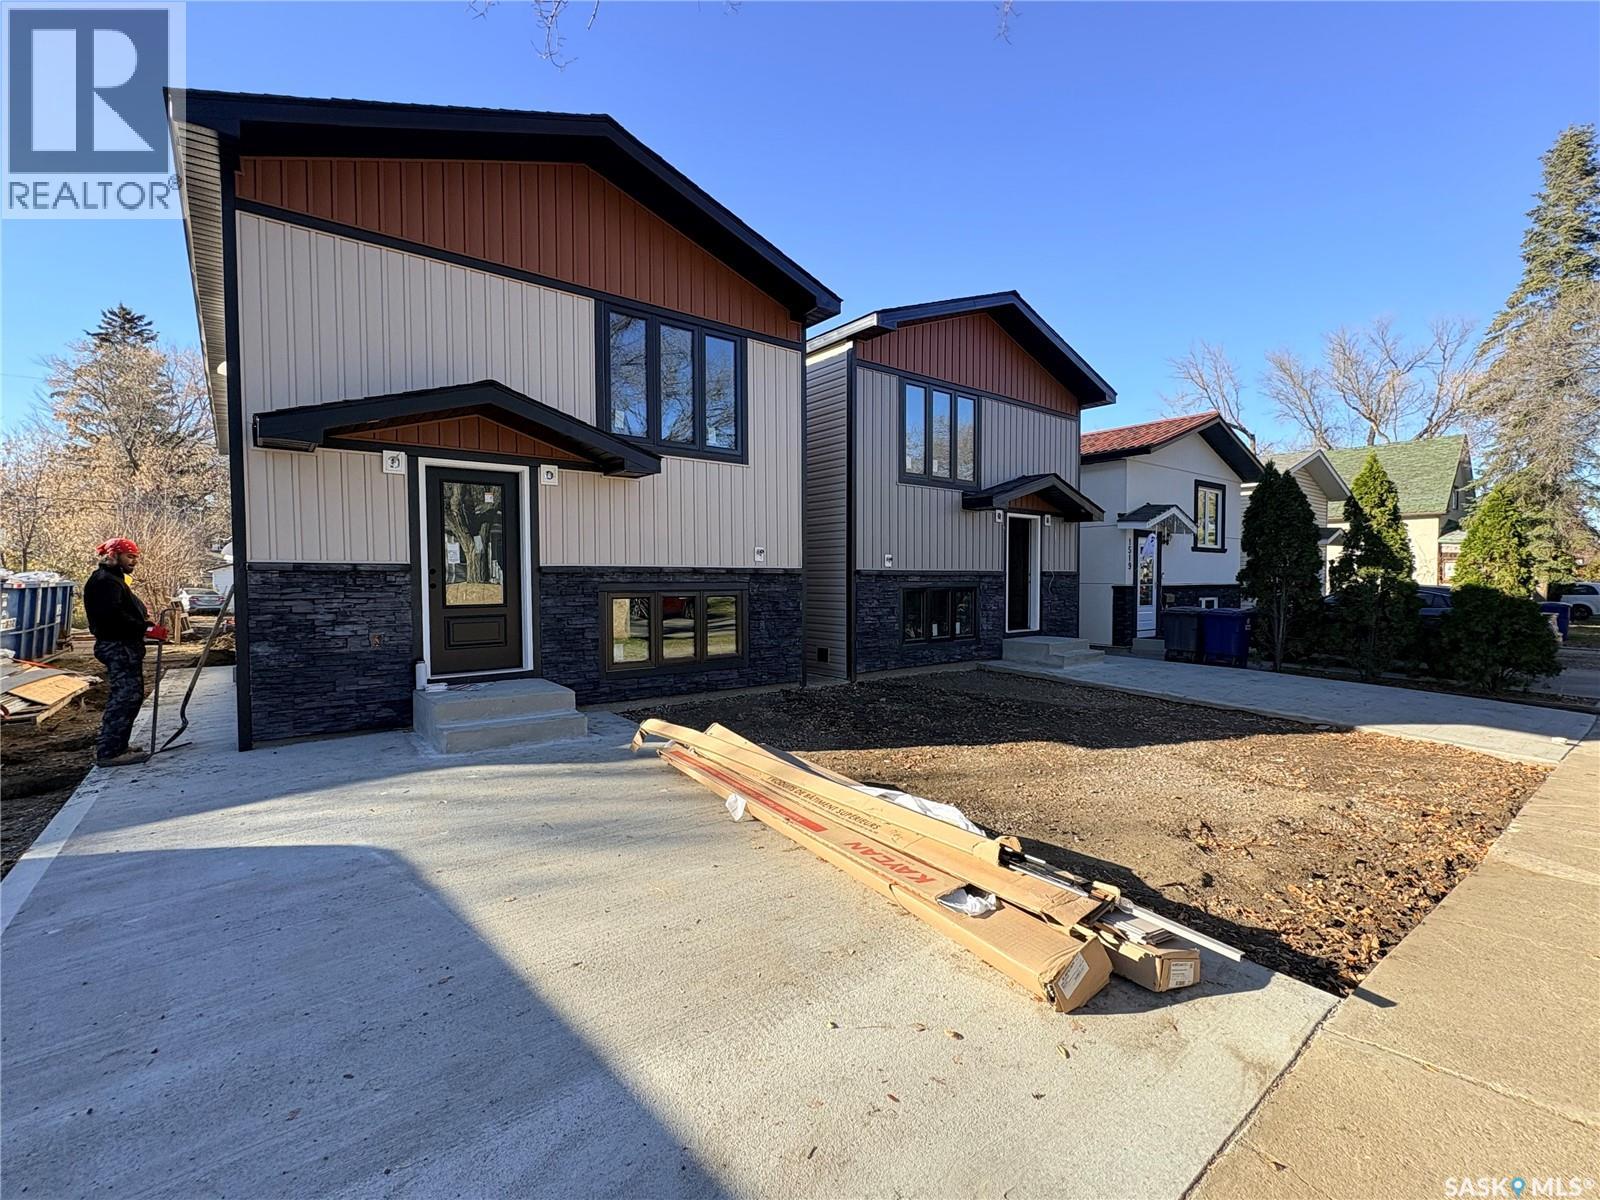
Brand-new raised bi-level in Mayfair with a 2-bedroom legal suite to help pay the mortgage. The bright main floor has 3 bedrooms, including a primary with walk-in closet and 3-piece ensuite, plus a 4-piece bath, 18 ft living room, dining area and kitchen with pantry. Downstairs, the owner gets a flex family room, or make it a 4th bedroom with a private bathroom.
A separate side entrance leads to the legal suite with its own kitchen, laundry and bath. Appliances, balcony, fenced yard, 24x20 detached double garage, concrete front parking pad and walkways to both entrances. Progressive Home Warranty.
$514,999 includes GST and PST. Qualifying owner-occupants may receive 35% of the suite cost back through the Saskatchewan Secondary Suite Incentive (SSI), extended to 2027. Walk to 33rd Street shops, minutes to downtown and Sask Polytech.
Completing approx. December 2026.
Property summary
- MLS® number
- SK052243
- Property type
- Single Family
- Square footage
- 1,041 sq ft
- Title
- Freehold
- Land size
- 3058 square feet
- Built in
- 2026
- Parking
- Detached Garage, Parking Space(s)
- Days on market
- 7 days
Features & details
- Heating
- Forced air, Electric, Natural gas
- Appliances
- Washer, Refrigerator, Dishwasher, Stove, Dryer, Microwave, Garage door opener remote(s)
- Lot features
- Rectangular, Balcony, Sump Pump
- Architectural style
- Raised bungalow
What would this home cost you?
Based on the $515,000 asking price at a 5.00% example rate, semi-annual compounding.
Renanza Realty Inc. can represent you on this property — send an enquiry to arrange a private viewing.
Listing courtesy of Boyes Group Realty Inc., Saskatoon.
The listing data displayed here is provided in part by the Canadian Real Estate Association (CREA) through its Data Distribution Facility (DDF®) and is drawn from Boards and Associations across Canada. Information is deemed reliable but is not guaranteed accurate by CREA. The listings are held by brokerages other than Renanza Realty unless otherwise noted.
The trademarks REALTOR®, REALTORS® and the REALTOR® logo are controlled by CREA and identify real estate professionals who are members of CREA. The trademarks MLS®, Multiple Listing Service® and the associated logos identify professional services rendered by REALTOR® members of CREA to effect the purchase, sale and lease of real estate as part of a cooperative selling system.