
1514A 69 ST NW
Edmonton, Alberta
MLS® E4512748
$199,702
- Status
- Active
- Property type
- House
- MLS® number
- E4512748
- Bedrooms
- 2
- Bathrooms
- 1
- Year built
- 1978
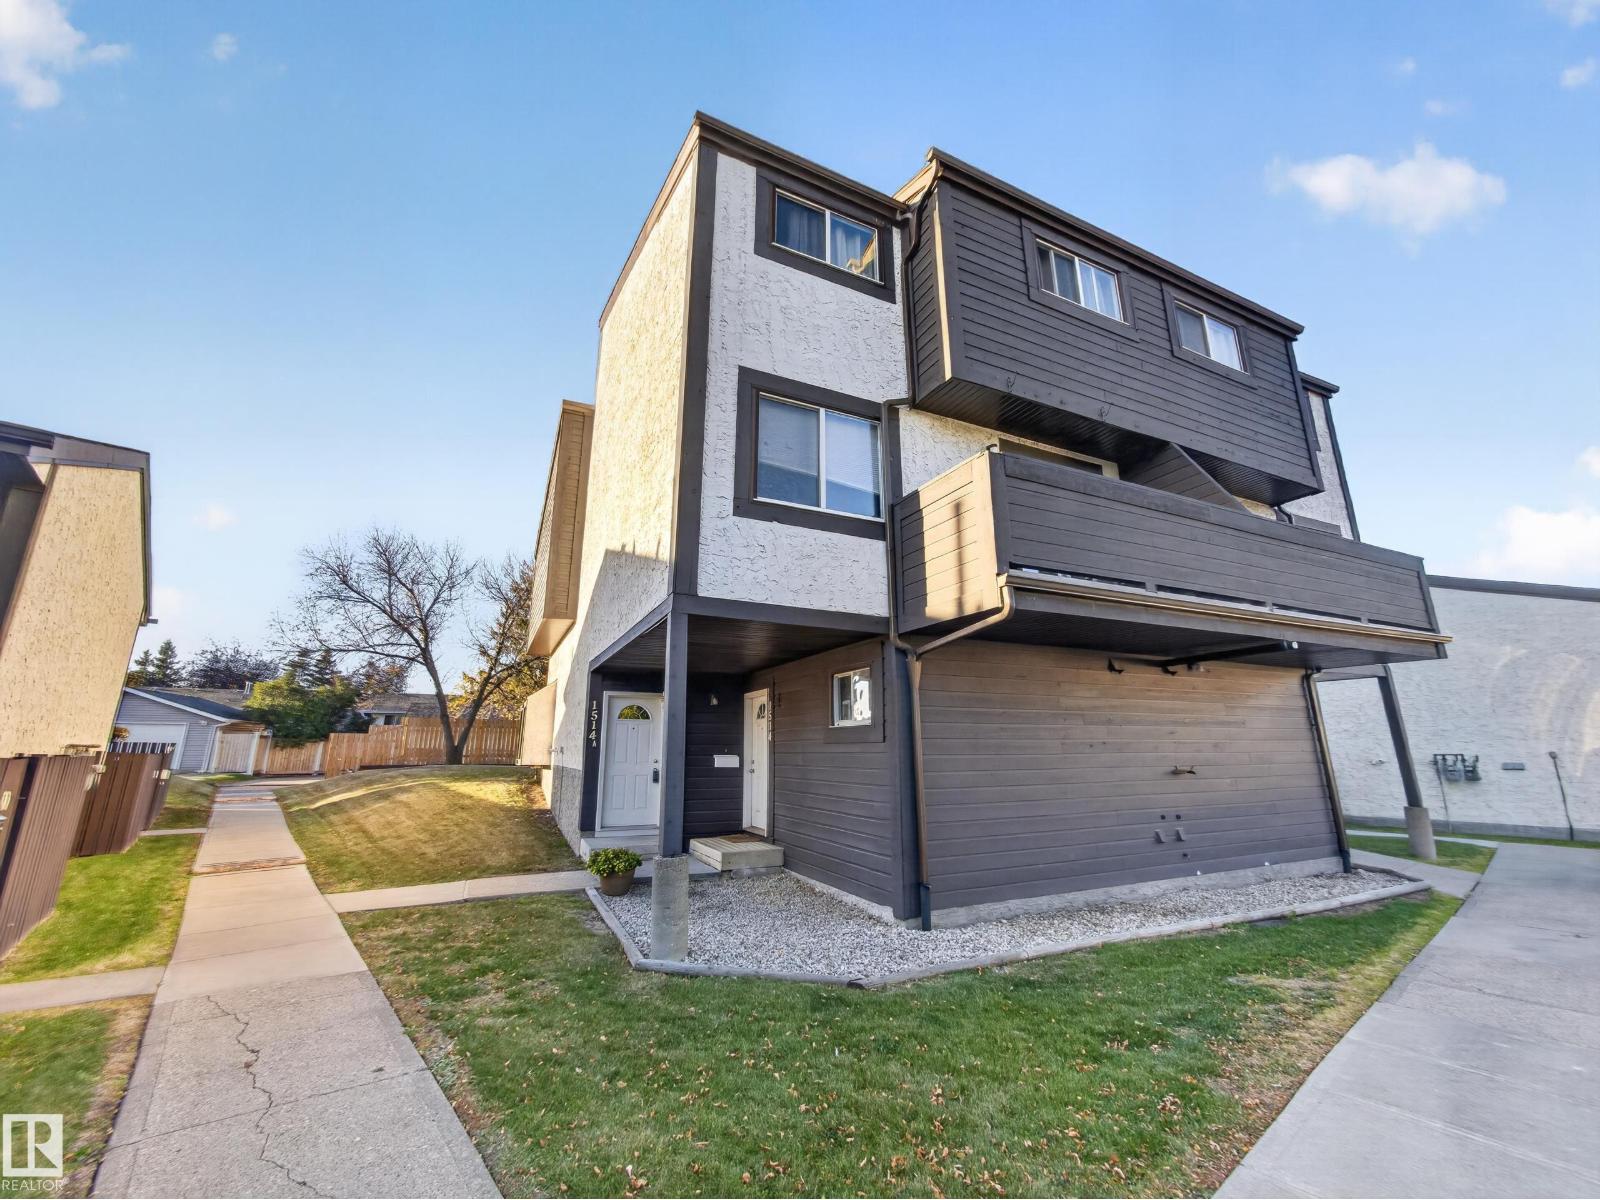 1 / 42
Listing description
~! WELCOME HOME! ~ **UNIQUE UNIT...
DRAMATIC BLACK KITCHEN... CUSTOM BAR WITH DISHWASHER( think cocktail parties:) ... SOUTH FACING YARD!
** This one has a personality all its own! Fresh, crisp & absolutely immaculate, with BRAND NEW CARPET and a vibe you'll love the moment you walk in! The bright main floor is flooded with natural light from oversized windows, featuring a cozy wood-burning fireplace & a SUPER COOL custom bar complete with its own dishwasher—perfect for entertaining!
The striking black kitchen brings a modern edge, while sliding patio doors lead to your sunny SOUTH FACING yard. Upstairs you'll find TWO GENEROUS BEDROOMS & a full bathroom. Convenient parking stall, ample visitor parking & a well-run complex complete the package.
A refreshing change from the ordinary, this home is perfect for first-time buyers, downsizers or investors. **A GREAT UNIT IN A GREAT COMPLEX! **
Property summary
- MLS® number
- E4512748
- Property type
- Single Family
- Building type
- Row / Townhouse
- Square footage
- 1,033 sq ft
- Title
- Condo/Strata
- Land size
- 253.81 square meters
- Built in
- 1978
- Parking
- Stall
- Days on market
- 2 days
Features & details
- Heating
- Forced air
- Basement
- Unfinished, Full
- Appliances
- Washer, Refrigerator, Dishwasher, Stove, Dryer, Microwave Range Hood Combo
- Lot features
- See remarks
- Maintenance fee
- $374.14 / Monthly
What would this home cost you?
Based on the $199,702 asking price at a 5.00% example rate, semi-annual compounding.
Renanza Realty Inc. can represent you on this property — send an enquiry to arrange a private viewing.
Listing courtesy of RE/MAX Elite, Sherwood Park.
The listing data displayed here is provided in part by the Canadian Real Estate Association (CREA) through its Data Distribution Facility (DDF®) and is drawn from Boards and Associations across Canada. Information is deemed reliable but is not guaranteed accurate by CREA. The listings are held by brokerages other than Renanza Realty unless otherwise noted.
The trademarks REALTOR®, REALTORS® and the REALTOR® logo are controlled by CREA and identify real estate professionals who are members of CREA. The trademarks MLS®, Multiple Listing Service® and the associated logos identify professional services rendered by REALTOR® members of CREA to effect the purchase, sale and lease of real estate as part of a cooperative selling system.