
1514 - 10 BLOORVIEW PLACE
Toronto (Don Valley Village), Ontario
MLS® C13471920
$1,048,000
- Status
- Active
- Property type
- House
- MLS® number
- C13471920
- Bedrooms
- 2
- Bathrooms
- 2
- Year built
- —
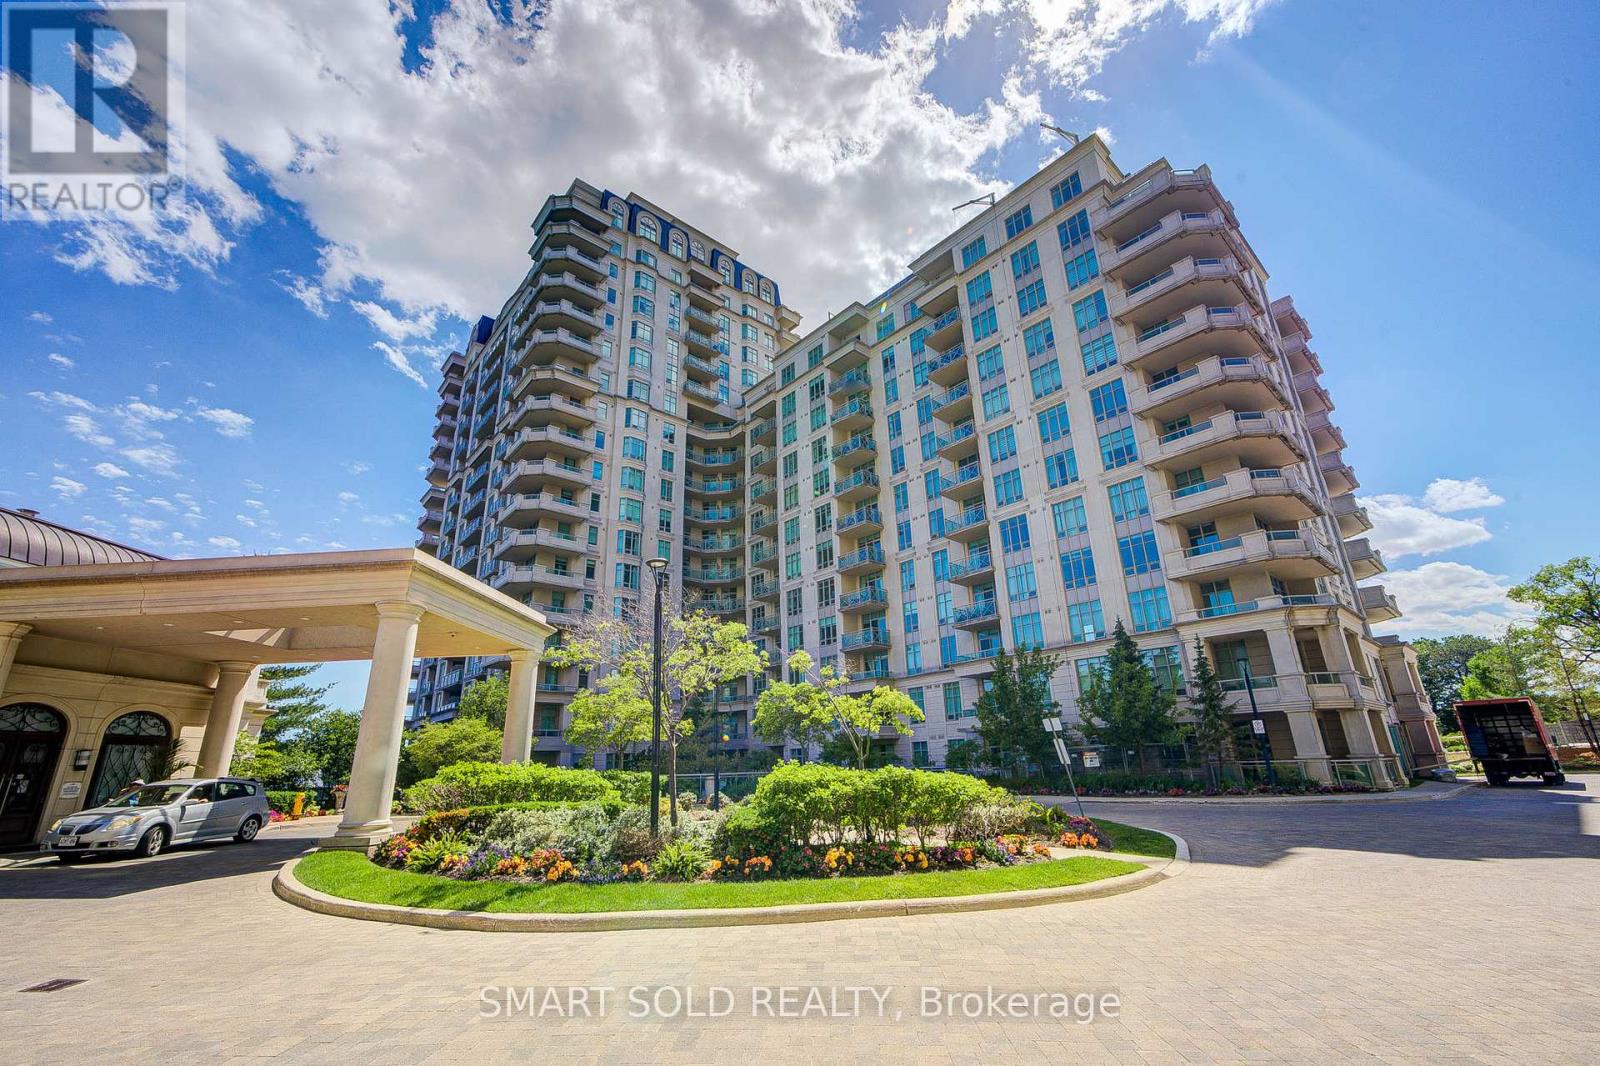 1 / 47
Listing description
Rarely Offered A Truly Customized Luxury 2-Storey Suite Featuring 2 Beds 2 Parking 2 Lockers, Boasting Over $80K In Premium Builder Upgrades: Floor-To-Ceiling Extended Kitchen Cabinetry, Marble Finishes, Expansive Terrace, Built-In Bar Fridge, Waffle Ceiling, Smooth Ceilings Throughout, Crown Moulding, Built-In Vacuum System With Central Vac, Full Laundry Room, Electrical Blinds, Night Blinds, And Rough-In Water Line For A Future Wet Bar. The Main Level Welcomes You With A Warm And Inviting Living Room, Filled With Natural Sunlight Through Expansive Floor-To-Ceiling Windows Showcasing Unobstructed City Views. The Private Upscale Chef's Kitchen Features High-End Stainless Steel Appliances, Upgraded Countertops, Backsplash, And Extended Pantry Cabinetry Offering Ample Storage.
Adjacent A Bright Breakfast Area. One Secondary Bedroom And A Fully Upgraded Bathroom Also Add To Its Functionality. Upstairs, A Versatile Study Area With Direct Access To An Extraordinary Approx.
700 Sq. Ft. Private Terrace Complete With Gas And Water Connections, Perfect For Outdoor Dining, Entertaining, And Gatherings With Family And Friends.
The Private Primary Retreat Features A Walk-In Closet And A Luxurious 5 PC Ensuite With Frameless Glass Shower, Full-Height Mirror, And Separate Private Toilet. Adding To The Convenience Are 2 Side-By-Side Parking Spaces Located Closest To The Elevator, Along With 2 Lockers Situated In The Most Accessible Locker Room Location Near The Entrance. Residents Enjoy Access To Exceptional Resort-Style Amenities Comparable To A Five-Star Hotel, Including An Indoor Swimming Pool, Whirlpool, Party Room, Games Room With Billiards, Fully Equipped Fitness Centre, And Outdoor Sundeck With BBQ Area.
Nestled In One Of North York's Most Private And Tranquil Enclaves, Minutes From Everyday Conveniences, Including Hwy 401, Bayview Village, North York General Hospital, And A State-Of-The-Art Community Centre.
Property summary
- MLS® number
- C13471920
- Property type
- Single Family
- Building type
- Apartment
- Title
- Condo/Strata
- Annual property taxes
- $5,346.00
- Parking
- 2 spaces · Garage, Underground
- Days on market
- 68 days
Features & details
- Heating
- Heat Pump, Natural gas
- Cooling
- Central air conditioning
- Basement
- None
- Appliances
- Washer, Refrigerator, Central Vacuum, Dishwasher, Stove, Dryer, Microwave, Window Coverings
- Exterior features
- Concrete, Stucco
- Community features
- Pets Allowed With Restrictions
- Maintenance fee
- $1,362.62 / Monthly
What would this home cost you?
Based on the $1,048,000 asking price at a 5.00% example rate, semi-annual compounding.
Renanza Realty Inc. can represent you on this property — send an enquiry to arrange a private viewing.
Listing courtesy of SMART SOLD REALTY, MARKHAM.
The listing data displayed here is provided in part by the Canadian Real Estate Association (CREA) through its Data Distribution Facility (DDF®) and is drawn from Boards and Associations across Canada. Information is deemed reliable but is not guaranteed accurate by CREA. The listings are held by brokerages other than Renanza Realty unless otherwise noted.
The trademarks REALTOR®, REALTORS® and the REALTOR® logo are controlled by CREA and identify real estate professionals who are members of CREA. The trademarks MLS®, Multiple Listing Service® and the associated logos identify professional services rendered by REALTOR® members of CREA to effect the purchase, sale and lease of real estate as part of a cooperative selling system.