
15121 102 A Street
Rural Grande Prairie No. 1, County of, Alberta
MLS® A2323643
$679,900
- Status
- Active
- Property type
- House
- MLS® number
- A2323643
- Bedrooms
- 4
- Bathrooms
- 3
- Year built
- 2011
 1 / 22
Listing description
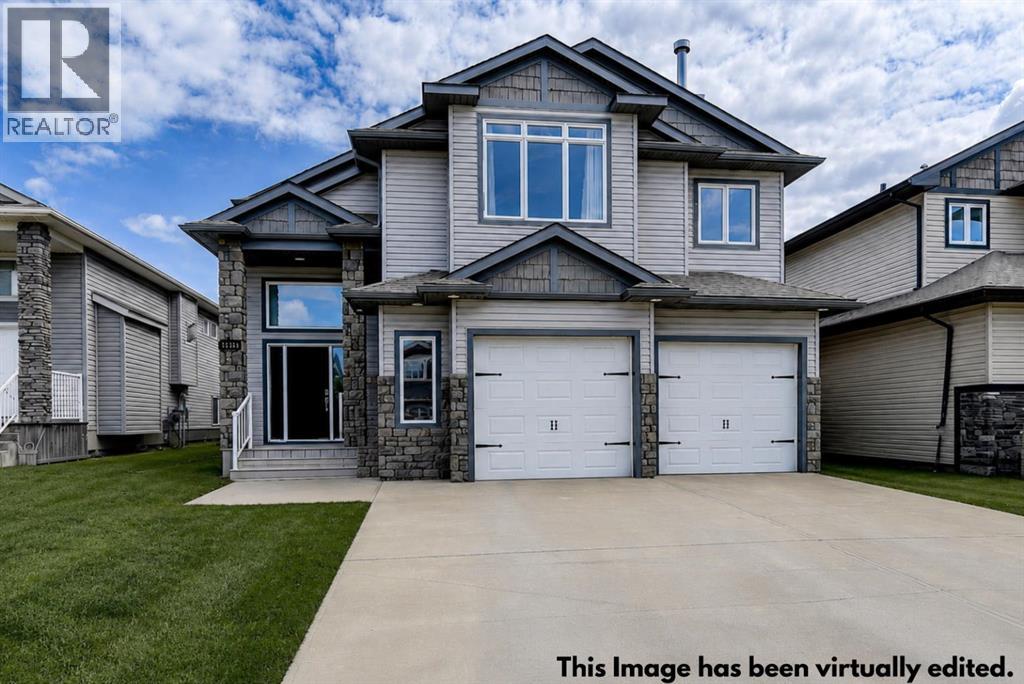
Welcome to this beautiful modified bi-level in the sought-after community of Whispering Ridge. Offering a spacious and functional layout, this home is perfect for families looking for comfort, style, and room to grow. Step inside to a generous front entry that leads into the bright open-concept main living area.
The kitchen is sure to impress with upgraded stainless steel appliances, a large island, and plenty of workspace and storage. The dining and living areas feature soaring ceilings, stunning coffered ceiling details, attractive two-tone accents, and beautiful hand-scraped hardwood floors. The living room is anchored by a gorgeous floor-to-ceiling stone fireplace, creating a warm and inviting focal point for the space.
The main floor also offers two generously sized bedrooms and a full bathroom. Upstairs, you'll find a private primary retreat complete with a cozy fireplace, walk-in closet, and a luxurious five-piece ensuite. The fully developed lower level features a large family room, wet bar, an additional bedroom, a full bathroom, and a convenient laundry area.
Additional features include on-demand hot water and a large attached garage. Outside, enjoy the spacious deck overlooking a generous backyard with no rear neighbours, providing extra privacy and plenty of room for family gatherings, entertaining, or simply relaxing. This exceptional home combines quality finishes, thoughtful design, and a fantastic location.
Book your showing today!
Property summary
- MLS® number
- A2323643
- Property type
- Single Family
- Building type
- House
- Square footage
- 1,717 sq ft
- Title
- Freehold
- Land size
- 6299 square feet
- Built in
- 2011
- Annual property taxes
- $3,823.00
- Parking
- 6 spaces · Attached Garage, Other
- Days on market
- 73 days
Features & details
- Heating
- Forced air
- Cooling
- Central air conditioning
- Basement
- Finished, Full
- Flooring
- Tile, Hardwood, Carpeted, Vinyl Plank
- Appliances
- Refrigerator, Dishwasher, Stove, Microwave Range Hood Combo, Washer & Dryer, Water Heater - Tankless
- Exterior features
- Brick, Vinyl siding
- Lot features
- Wet bar, No neighbours behind, Closet Organizers, No Smoking Home
- Architectural style
- Bi-level
What would this home cost you?
Based on the $679,900 asking price at a 5.00% example rate, semi-annual compounding.
Renanza Realty Inc. can represent you on this property — send an enquiry to arrange a private viewing.
Listing courtesy of Grassroots Realty Group Ltd., Grande Prairie.
The listing data displayed here is provided in part by the Canadian Real Estate Association (CREA) through its Data Distribution Facility (DDF®) and is drawn from Boards and Associations across Canada. Information is deemed reliable but is not guaranteed accurate by CREA. The listings are held by brokerages other than Renanza Realty unless otherwise noted.
The trademarks REALTOR®, REALTORS® and the REALTOR® logo are controlled by CREA and identify real estate professionals who are members of CREA. The trademarks MLS®, Multiple Listing Service® and the associated logos identify professional services rendered by REALTOR® members of CREA to effect the purchase, sale and lease of real estate as part of a cooperative selling system.