
1512 Sunnyside COURT
Staples, Ontario
MLS® 26021468
$999,900
- Status
- Active
- Property type
- House
- MLS® number
- 26021468
- Bedrooms
- 5
- Bathrooms
- 4
- Year built
- 2019
 1 / 51
Listing description
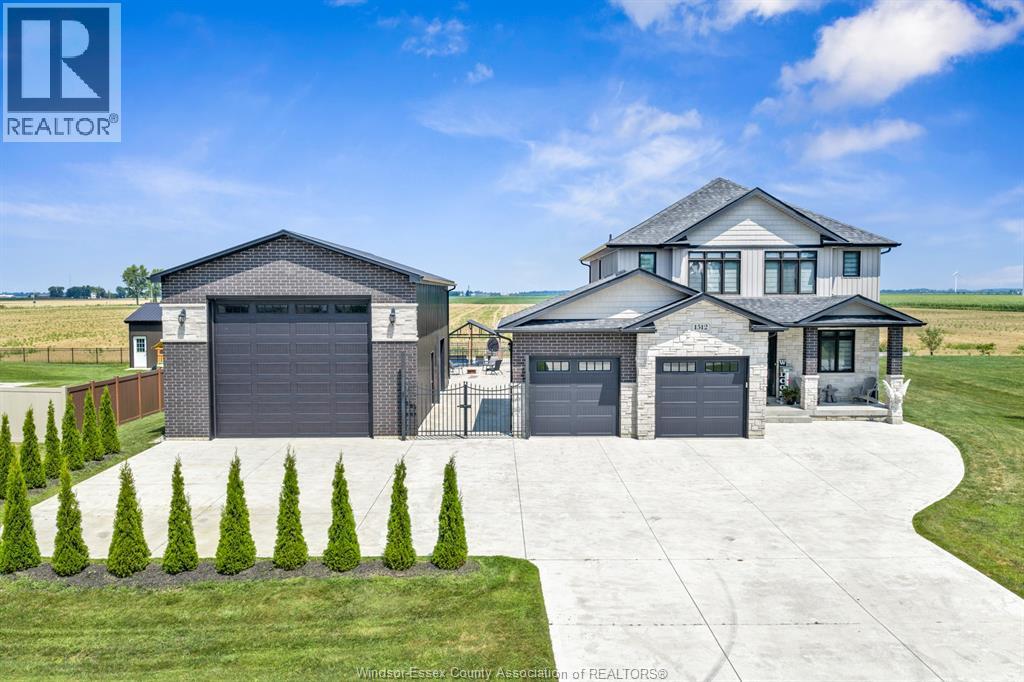
Welcome to this beautiful 2019 built home on just under half an acre, tucked away on a quiet cul-de-sac with no rear neighbours! Centrally located in the county, just 10 minutes to Hwy 401 and 15 minutes to everything you need. Enjoy the 16' x 32' heated pool (2022) and impressive 24' x 48' shop featuring a 100-amp panel, gas, water, front & rear 14 foot high doors, powder room that is easily accessible when using backyard or pool, and in-floor heating rough-in.
The home offers a spacious primary suite with a large ensuite and walk-in closet, plus an unfinished basement ready for your vision with a roughed-in bathroom. You will love the open concept design ready for all your entertainment needs and the view out the patio door is breathtaking!! Privacy, space, convenience, and incredible amenities...
this one has it all! Call the listing agent today to see this beauty!
Property summary
- MLS® number
- 26021468
- Property type
- Single Family
- Building type
- House
- Title
- Freehold
- Land size
- 122 X 165 FT / 0.46 AC
- Built in
- 2019
- Parking
- Attached Garage, Garage, Inside Entry
- Days on market
- 0 days
Features & details
- Heating
- Forced air, Natural gas, Furnace
- Cooling
- Central air conditioning
- Flooring
- Hardwood, Ceramic/Porcelain
- Appliances
- Refrigerator, Dishwasher, Stove
- Exterior features
- Brick, Aluminum/Vinyl
- Lot features
- Cul-de-sac, Double width or more driveway, Concrete Driveway, Front Driveway
- Pool
- Inground pool, Pool equipment
What would this home cost you?
Based on the $999,900 asking price at a 5.00% example rate, semi-annual compounding.
Renanza Realty Inc. can represent you on this property — send an enquiry to arrange a private viewing.
Listing courtesy of CENTURY 21 LOCAL HOME TEAM REALTY INC., LEAMINGTON.
The listing data displayed here is provided in part by the Canadian Real Estate Association (CREA) through its Data Distribution Facility (DDF®) and is drawn from Boards and Associations across Canada. Information is deemed reliable but is not guaranteed accurate by CREA. The listings are held by brokerages other than Renanza Realty unless otherwise noted.
The trademarks REALTOR®, REALTORS® and the REALTOR® logo are controlled by CREA and identify real estate professionals who are members of CREA. The trademarks MLS®, Multiple Listing Service® and the associated logos identify professional services rendered by REALTOR® members of CREA to effect the purchase, sale and lease of real estate as part of a cooperative selling system.