
1512 285 E 10TH AVENUE
Vancouver, British Columbia
MLS® R3165498
$709,000
- Status
- Active
- Property type
- House
- MLS® number
- R3165498
- Bedrooms
- 1
- Bathrooms
- 1
- Year built
- 2019
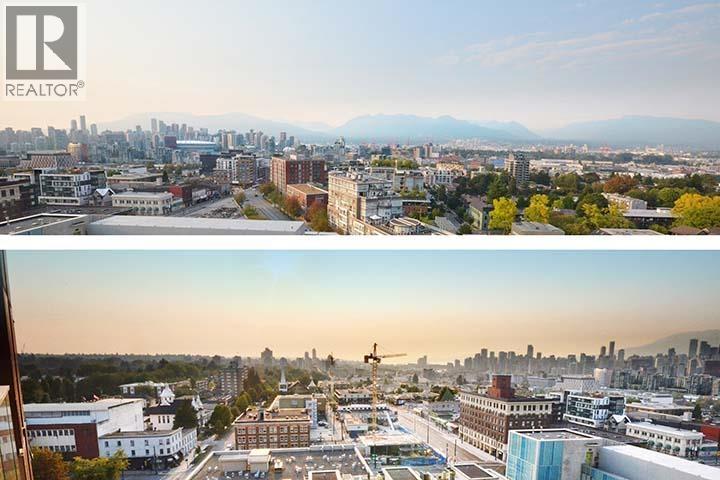 1 / 37
Listing description
Unobstructed mountain & sunset views at the "Independent" in Mt. Pleasant. 574 sq.
ft. , 1-bedroom + flex room, high on the 15th floor with EV-ready parking & a HUGE locker-ROOM (670 cubic ft.) Rarely-available, true-one-bedroom layout high over building's quiet, interior terrace below.
Entertain or enjoy the tranquility on your ~125 sq. ft. covered NW-facing balcony.
Heat pump air-con. Brand new paint & wide-plank laminate flooring. Contemporary build features premium finishes including quartz counters, induction cooktop, & cabinet-integrated built-in oven, microwave, DW, & Liebherr fridge with remainder of 2-5-10 warranty.
Amenities: gym, party room & BBQ, garden plots, car wash, pet grooming station, workshop, & guest suite. Walk Score = 100 with restaurants, groceries, & boutique stores at your doorstep. Pets and rental friendly (>90-days).
Ready to move in today!
Property summary
- MLS® number
- R3165498
- Property type
- Single Family
- Building type
- Apartment
- Square footage
- 574 sq ft
- Title
- Condo/Strata
- Land size
- 0 square feet
- Built in
- 2019
- Annual property taxes
- $2,378.30
- Parking
- 1 space · Underground, Visitor Parking
- Days on market
- 0 days
Features & details
- Heating
- Heat Pump
- Cooling
- Air Conditioned
- Appliances
- Refrigerator, Dishwasher, Oven - Built-In, Washer & Dryer
- Lot features
- Central location, Elevator
- Community features
- Pets Allowed With Restrictions, Rentals Allowed With Restrictions
- View
- View
- Strata fee
- $383.22 / Monthly
What would this home cost you?
Based on the $709,000 asking price at a 5.00% example rate, semi-annual compounding.
Renanza Realty Inc. can represent you on this property — send an enquiry to arrange a private viewing.
Listing courtesy of RE/MAX Westcoast, Richmond.
The listing data displayed here is provided in part by the Canadian Real Estate Association (CREA) through its Data Distribution Facility (DDF®) and is drawn from Boards and Associations across Canada. Information is deemed reliable but is not guaranteed accurate by CREA. The listings are held by brokerages other than Renanza Realty unless otherwise noted.
The trademarks REALTOR®, REALTORS® and the REALTOR® logo are controlled by CREA and identify real estate professionals who are members of CREA. The trademarks MLS®, Multiple Listing Service® and the associated logos identify professional services rendered by REALTOR® members of CREA to effect the purchase, sale and lease of real estate as part of a cooperative selling system.