
1512 20A Street NW
Calgary, Alberta
MLS® A2346687
$1,249,000
- Status
- Active
- Property type
- House
- MLS® number
- A2346687
- Bedrooms
- 5
- Bathrooms
- 4
- Year built
- 2026
 1 / 50
Listing description
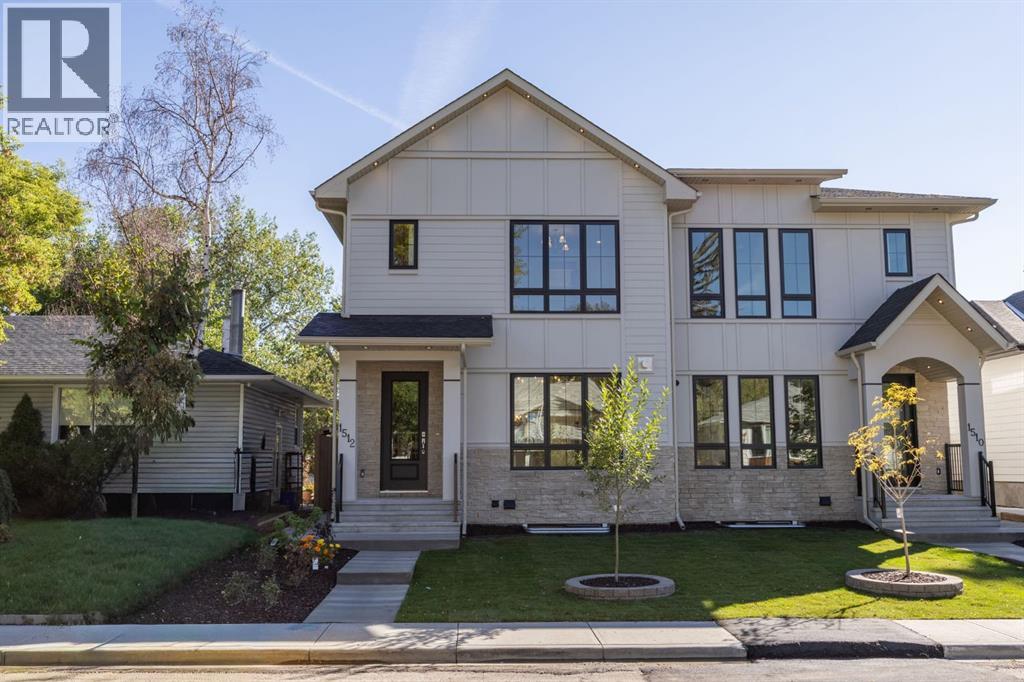
This is truly an exceptional opportunity in one of Calgary's most sought after Inner city communities-The First Ever Duplex in Briar Hill /Hounsfield Heights. This move-in ready and designed for modern Calgary living Offers 2031 sq. ft.
of thoughtfully designed living space, this contemporary residence combines luxury, functionality, and quality craftsmanship. The main level features an inviting open-concept layout designed for both everyday living and entertaining. The spacious living area is anchored by a gas fireplace, creating a warm and welcoming atmosphere.
The gourmet kitchen showcases Stainless Steel appliances, offering both style and performance for the discerning homeowner. With 3 bedrooms and 2. 5 bathrooms, there is plenty of room for the entire family.
A major highlight of this well planned house is the legal 2-bedroom basement suite, providing an excellent opportunity for additional rental income while adding flexibility for extended family, guests, or multigenerational living. This thoughtfully designed secondary living space enhances both the functionality and investment appeal of the home. Enjoy the outdoors in the fully fenced backyard, providing a private space for children, pets, outdoor entertaining or simply relaxing.
Additional features include 200-amp electrical service, installed and connected security cameras, and built-in speakers. The home is also roughed in for central air conditioning and a security system, providing an easy path for future installation , and double garage is insulated and fully drywalled, providing a clean, finished space for vehicles, storage, and year-round use. Book your private showings now , also check out 3D tour.
Property summary
- MLS® number
- A2346687
- Property type
- Single Family
- Building type
- Duplex
- Square footage
- 2,032 sq ft
- Title
- Freehold
- Land size
- 3250 square feet
- Built in
- 2026
- Parking
- 2 spaces · Detached Garage
- Days on market
- 2 days
Features & details
- Heating
- Forced air, High-Efficiency Furnace, Central heating, Other
- Cooling
- See Remarks
- Basement
- Finished, Full, Separate entrance, Walk-up, Suite
- Flooring
- Hardwood, Carpeted, Ceramic Tile
- Appliances
- Refrigerator, Cooktop - Gas, Microwave, Oven - Built-In, Humidifier, Hood Fan, Garage door opener, Washer/Dryer Stack-Up, Water Heater - Gas
- Exterior features
- Concrete, Brick
- Lot features
- Back lane, PVC window, Closet Organizers, No Animal Home, No Smoking Home, Level, Gas BBQ Hookup
What would this home cost you?
Based on the $1,249,000 asking price at a 5.00% example rate, semi-annual compounding.
Renanza Realty Inc. can represent you on this property — send an enquiry to arrange a private viewing.
Listing courtesy of CIR Realty, CALGARY.
The listing data displayed here is provided in part by the Canadian Real Estate Association (CREA) through its Data Distribution Facility (DDF®) and is drawn from Boards and Associations across Canada. Information is deemed reliable but is not guaranteed accurate by CREA. The listings are held by brokerages other than Renanza Realty unless otherwise noted.
The trademarks REALTOR®, REALTORS® and the REALTOR® logo are controlled by CREA and identify real estate professionals who are members of CREA. The trademarks MLS®, Multiple Listing Service® and the associated logos identify professional services rendered by REALTOR® members of CREA to effect the purchase, sale and lease of real estate as part of a cooperative selling system.