
15107 54 ST NW
Edmonton, Alberta
MLS® E4513999
$199,800
- Status
- Active
- Property type
- House
- MLS® number
- E4513999
- Bedrooms
- 3
- Bathrooms
- 2
- Year built
- 1976
 1 / 31
Listing description
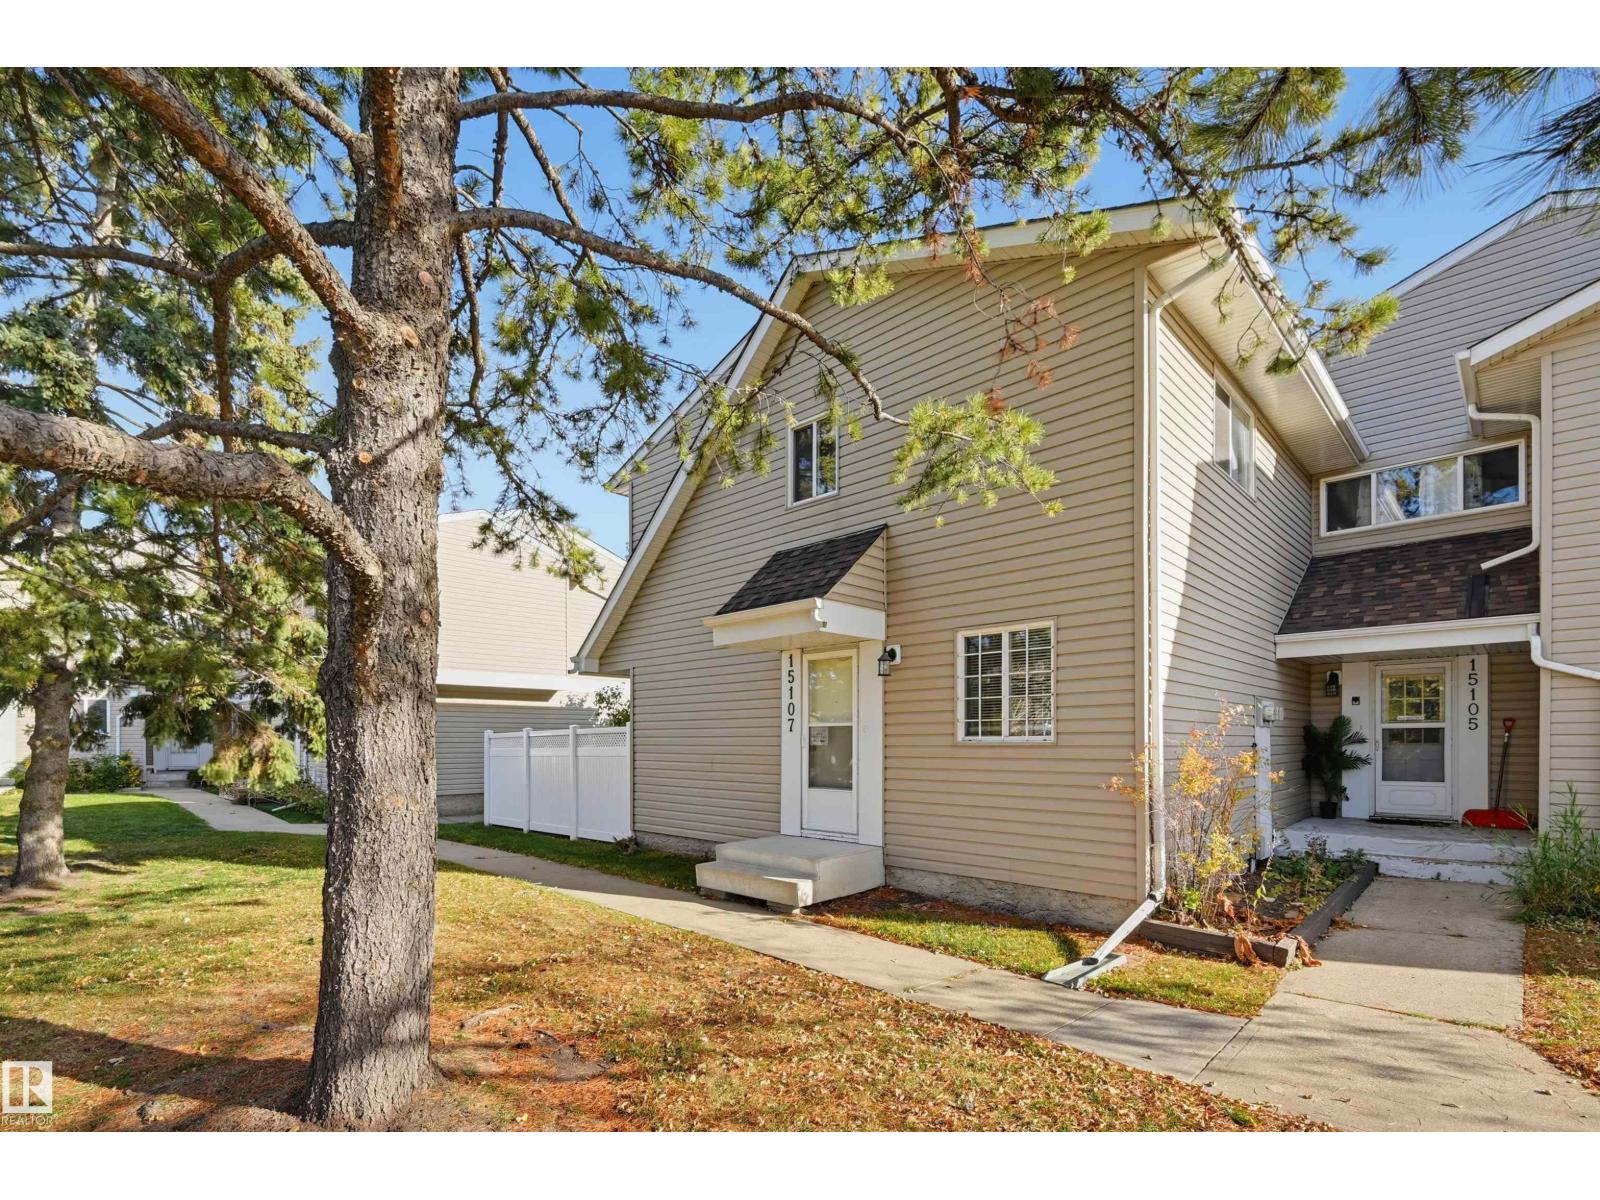
Welcome home to this END UNIT in YORK DOWNS NORTH conveniently located close to schools, parks, shopping and transportation. This thoughtfully designed home has a functional layout with an eating area in the kitchen and a formal dining room that flows into the living area. The kitchen has painted white cabinetry and white appliances and there is new modern lino in the entry and kitchen with laminate flooring in the living and dining room.
The 2 piece bathroom complete the main level. Upstairs there are 3 bedrooms and a 4 piece bathroom. The lower level has a flex room that can be used as a family room or office.
The home has been freshly painted and has new baseboards, trim and doors, new kitchen countertop and sink, new toilet & vanity in the 2 piece bathroom, new toilet upstairs. The furnace is October 2009. Private fenced north facing yard and the front exposure faces west open to a green space.
Upgraded complex with newer roof, vinyl fencing, and windows. Shows very well.
Property summary
- MLS® number
- E4513999
- Property type
- Single Family
- Building type
- Row / Townhouse
- Square footage
- 1,066 sq ft
- Title
- Condo/Strata
- Land size
- 237.28 square meters
- Built in
- 1976
- Parking
- Stall
- Days on market
- 13 days
Features & details
- Heating
- Forced air
- Basement
- Partially finished, Full
- Appliances
- Washer, Refrigerator, Stove, Dryer
- Maintenance fee
- $349.35 / Monthly
What would this home cost you?
Based on the $199,800 asking price at a 5.00% example rate, semi-annual compounding.
Renanza Realty Inc. can represent you on this property — send an enquiry to arrange a private viewing.
Listing courtesy of RE/MAX Real Estate, Edmonton.
The listing data displayed here is provided in part by the Canadian Real Estate Association (CREA) through its Data Distribution Facility (DDF®) and is drawn from Boards and Associations across Canada. Information is deemed reliable but is not guaranteed accurate by CREA. The listings are held by brokerages other than Renanza Realty unless otherwise noted.
The trademarks REALTOR®, REALTORS® and the REALTOR® logo are controlled by CREA and identify real estate professionals who are members of CREA. The trademarks MLS®, Multiple Listing Service® and the associated logos identify professional services rendered by REALTOR® members of CREA to effect the purchase, sale and lease of real estate as part of a cooperative selling system.