
15104 74 ST NW
Edmonton, Alberta
MLS® E4511768
$459,900
- Status
- Active
- Property type
- House
- MLS® number
- E4511768
- Bedrooms
- 6
- Bathrooms
- 3
- Year built
- 1969
 1 / 39
Listing description
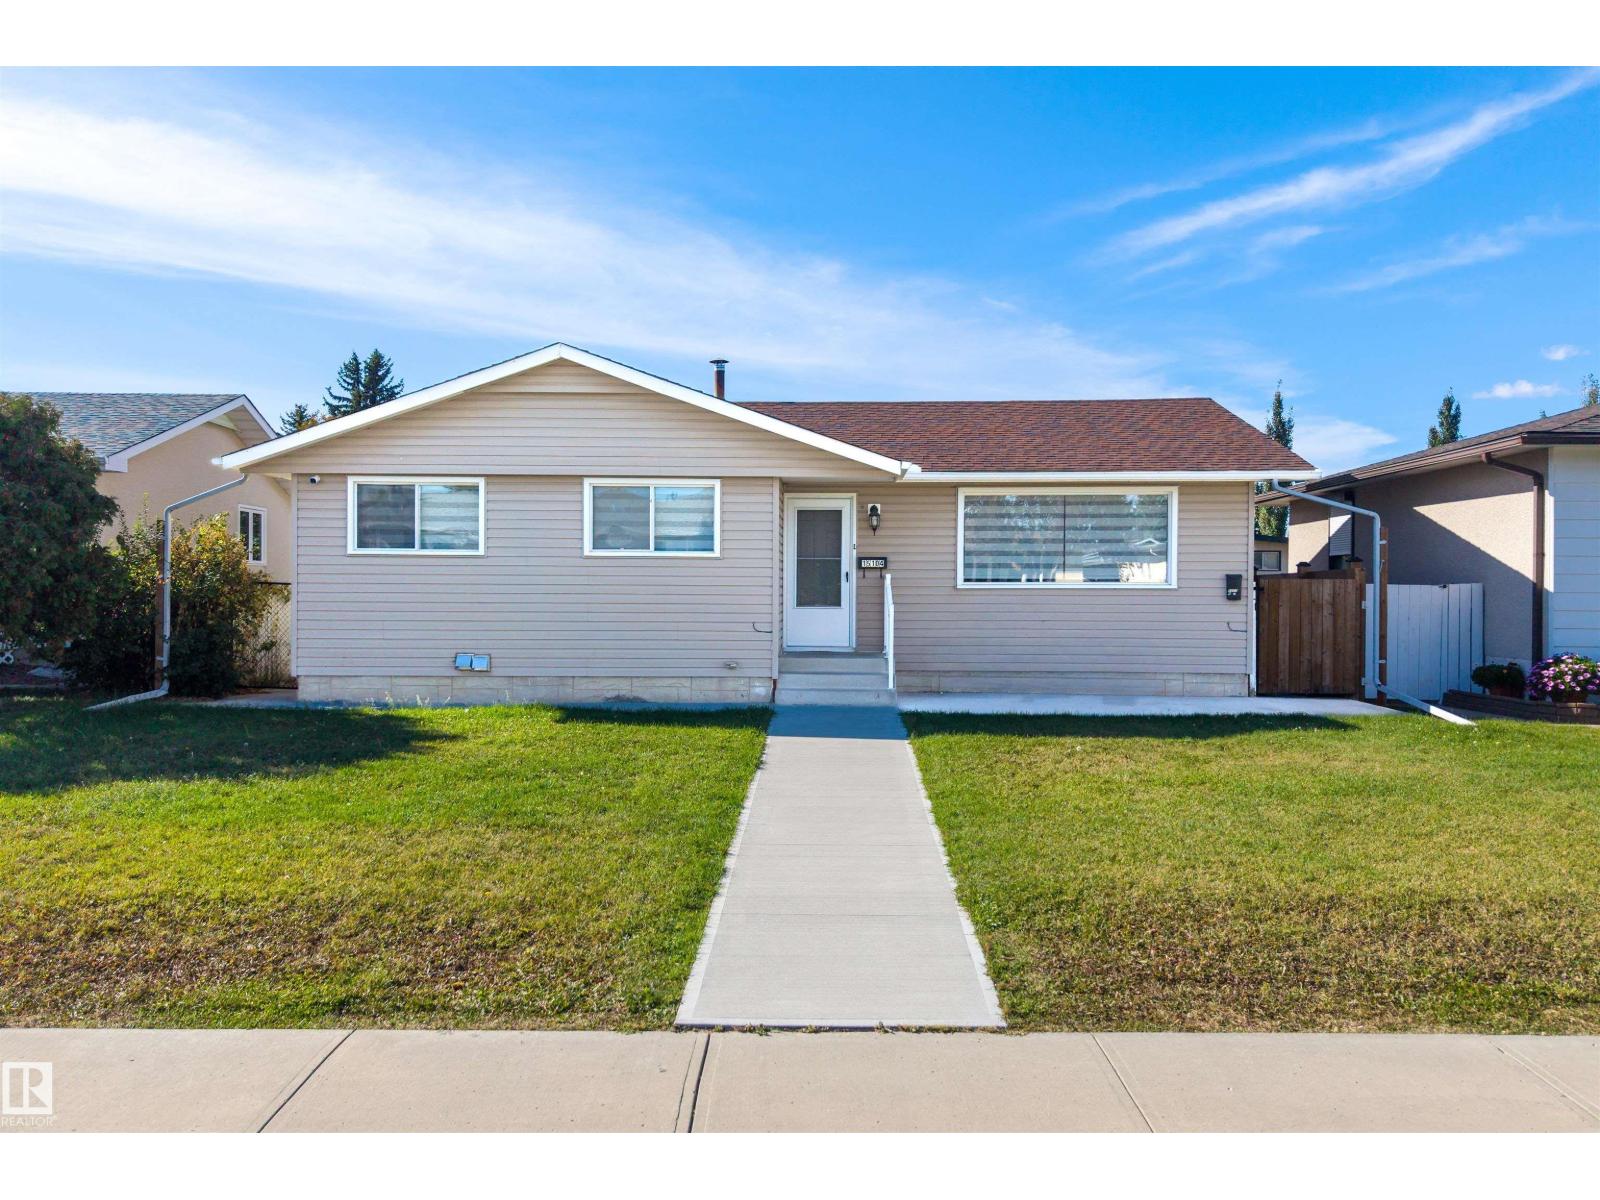
A legal suite, two fenced yards and a long list of recent updates. This Kilkenny bungalow has 6 beds, 2 baths and a fully separate 2 bed basement suite with its own entrance. Upstairs you get 4 bedrooms, an open living and dining space lit by big windows, and a U-shaped kitchen that keeps everything within reach.
Fresh paint, new locks, new wood fence and new concrete walkways around the home. The suite has vinyl plank flooring throughout, stainless appliances, a sharp backsplash, 4pc bath and extra storage. Each suite has its own laundry and there's no access between floors, so both households get real privacy.
Out back is a massive yard and a gravel parking pad. Walk to five schools, Kilkenny Park, G. Edmund Kelly Park, the Londonderry Fitness & Leisure Centre and athletic grounds.
Londonderry Mall is minutes away, with quick access to the Yellowhead, Anthony Henday and downtown. Turnkey, legal and in excellent condition. Don't miss out!
Property summary
- MLS® number
- E4511768
- Property type
- Single Family
- Building type
- House
- Square footage
- 1,238 sq ft
- Title
- Freehold
- Land size
- 572.39 square meters
- Built in
- 1969
- Parking
- No Garage, Rear, RV
- Days on market
- 5 days
Features & details
- Heating
- Forced air
- Basement
- Finished, Full, Suite
- Appliances
- Dishwasher, Stove, Dryer, Hood Fan, Storage Shed, Two stoves, Two Washers, Washer/Dryer Stack-Up, Two Refrigerators
- Lot features
- No Animal Home, No Smoking Home
- Architectural style
- Bungalow
What would this home cost you?
Based on the $459,900 asking price at a 5.00% example rate, semi-annual compounding.
Renanza Realty Inc. can represent you on this property — send an enquiry to arrange a private viewing.
Listing courtesy of Real Broker, Edmonton.
The listing data displayed here is provided in part by the Canadian Real Estate Association (CREA) through its Data Distribution Facility (DDF®) and is drawn from Boards and Associations across Canada. Information is deemed reliable but is not guaranteed accurate by CREA. The listings are held by brokerages other than Renanza Realty unless otherwise noted.
The trademarks REALTOR®, REALTORS® and the REALTOR® logo are controlled by CREA and identify real estate professionals who are members of CREA. The trademarks MLS®, Multiple Listing Service® and the associated logos identify professional services rendered by REALTOR® members of CREA to effect the purchase, sale and lease of real estate as part of a cooperative selling system.