
1510 - 20 EDWARD STREET
Toronto (Bay Street Corridor), Ontario
MLS® C12678870
$1,050,000
- Status
- Active
- Property type
- House
- MLS® number
- C12678870
- Bedrooms
- 3
- Bathrooms
- 2
- Year built
- —
 1 / 2
1 / 2Listing description
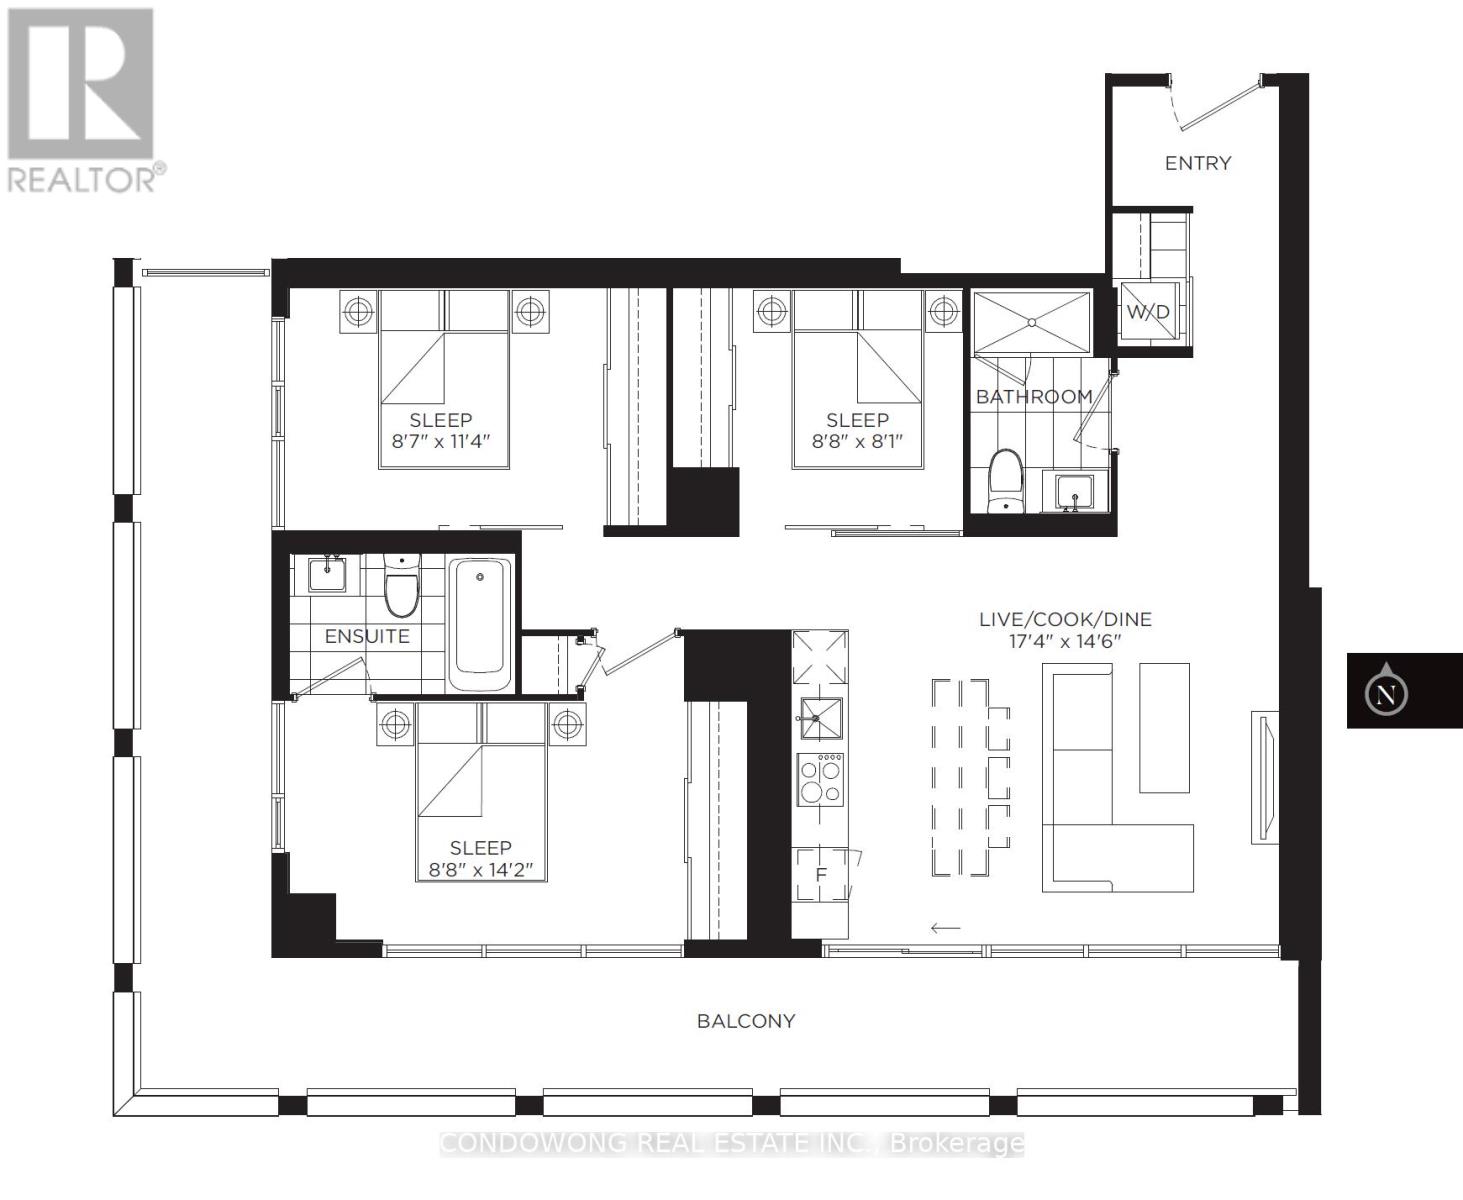
A truly rare opportunity for end users seeking space, light, and iconic views in the heart of downtown Toronto. This beautifully proportioned 941 sq. ft.
three-bedroom residence offers a level of livability seldom found in the urban core. An exceptional 305 sq. ft.
oversized wrap-around balcony, PARKING, and LOCKER complete a package that has become increasingly scarce in this location. Bathed in natural light, the south-facing exposure and expansive floor-to-ceiling windows create an airy, uplifting atmosphere throughout the home. From both the living room and the primary bedroom, enjoy stunning, unobstructed views of the CN Tower and Toronto City Hall - a daily reminder that you are living at the very centre of the city.
The thoughtful three-bedroom layout offers genuine flexibility for families, professionals working from home, or those simply wanting room to breathe - without compromise. Step outside to one of the largest balconies in the building, an extension of your living space that's perfect for morning coffee, evening dinners, or hosting friends against the city skyline. The thoughtful three-bedroom layout offers genuine flexibility for families, professionals working from home, or those simply wanting room to breathe - without compromise.
Step outside to one of the largest balconies in the building, an extension of your living space that's perfect for morning coffee, evening dinners, or hosting friends against the city skyline. Large, well-designed three-bedroom homes with outdoor space, parking, and landmark views in this location are becoming harder to find each year. This is not just a condo - it's a long-term home in a location that will always matter.
Property summary
- MLS® number
- C12678870
- Property type
- Single Family
- Building type
- Apartment
- Title
- Condo/Strata
- Annual property taxes
- $6,366.08
- Parking
- 1 space · Garage, Underground
- Days on market
- 238 days
Features & details
- Heating
- Forced air, Natural gas
- Cooling
- Central air conditioning
- Basement
- None
- Flooring
- Laminate
- Appliances
- Washer, Refrigerator, Dishwasher, Oven, Dryer, Microwave, Cooktop, Hood Fan
- Exterior features
- Concrete
- Lot features
- Balcony, Carpet Free
- Community features
- Pets Allowed With Restrictions
- Maintenance fee
- $700.21 / Monthly
What would this home cost you?
Based on the $1,050,000 asking price at a 5.00% example rate, semi-annual compounding.
Renanza Realty Inc. can represent you on this property — send an enquiry to arrange a private viewing.
Listing courtesy of CONDOWONG REAL ESTATE INC., RICHMOND HILL.
The listing data displayed here is provided in part by the Canadian Real Estate Association (CREA) through its Data Distribution Facility (DDF®) and is drawn from Boards and Associations across Canada. Information is deemed reliable but is not guaranteed accurate by CREA. The listings are held by brokerages other than Renanza Realty unless otherwise noted.
The trademarks REALTOR®, REALTORS® and the REALTOR® logo are controlled by CREA and identify real estate professionals who are members of CREA. The trademarks MLS®, Multiple Listing Service® and the associated logos identify professional services rendered by REALTOR® members of CREA to effect the purchase, sale and lease of real estate as part of a cooperative selling system.