
151 Taracove Estate Drive NE
Calgary, Alberta
MLS® A2325112
$499,000
- Status
- Active
- Property type
- House
- MLS® number
- A2325112
- Bedrooms
- 4
- Bathrooms
- 4
- Year built
- 2002
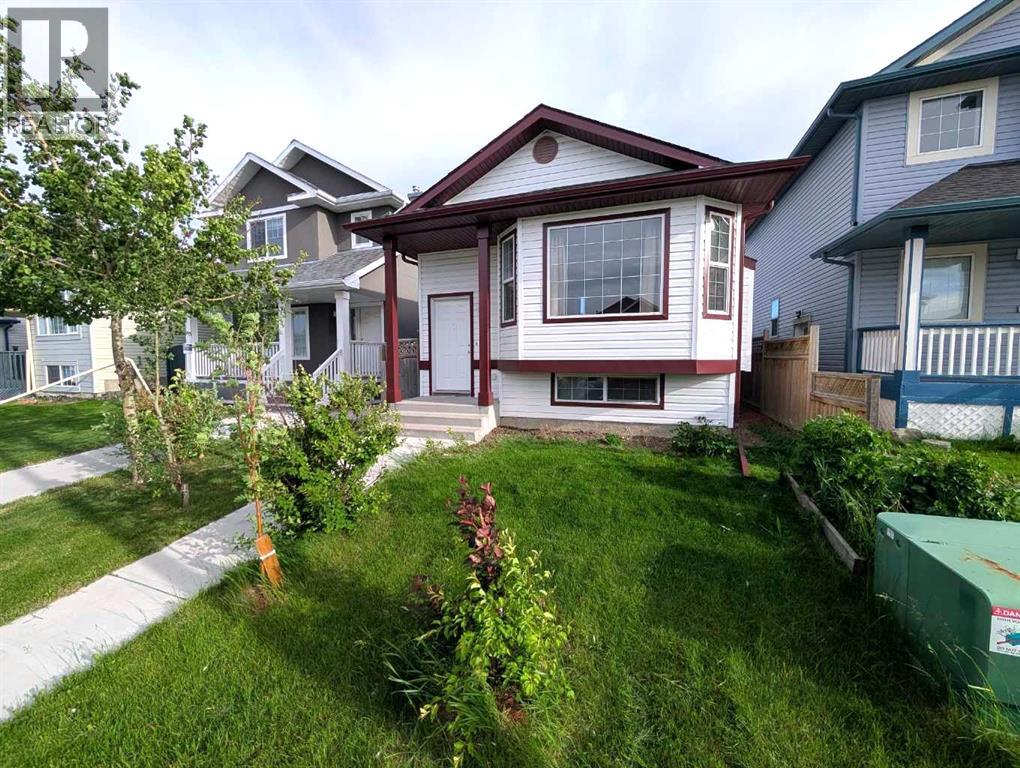 1 / 36
Listing description
Total 4 Bedrooms 3. 5 Bathrooms | 1800+ sq. ft.
Living area | 4-level Split | Walk-up Rear Entrance | Double Detached Garage ] Excellent Location with modern upgrades. Second kitchen in Lower Level & Separate Laundry upstairs . only steps away from walk-up rear entrance, and with rear-lane access.
Walking distance to two Elementary Schools & a High School, LRT Station, MAX Orange bus, Genesis Centre, YMCA, Library, Banks, Medical & Dental Clinics, and more. Finished basement with bedroom & bathroom. Laundry in the utility room.
Freshly painted upper rooms, Updated Hardwood Floors, Quartz Countertops, Updated Bathroom Vanity Counters, New Roof Shingles (Class 4) 2025, Newer Hot Water Tank, and Modern Stainless Steel Appliances!
Property summary
- MLS® number
- A2325112
- Property type
- Single Family
- Building type
- House
- Square footage
- 1,014 sq ft
- Title
- Freehold
- Land size
- 2970 square feet
- Built in
- 2002
- Annual property taxes
- $3,647.00
- Parking
- 2 spaces · Detached Garage
- Days on market
- 78 days
Features & details
- Heating
- Forced air, Natural gas
- Cooling
- None
- Basement
- Finished, Full
- Flooring
- Hardwood, Linoleum
- Appliances
- Washer, Refrigerator, Dishwasher, Stove, Dryer, Microwave, Hood Fan, Garage door opener
- Exterior features
- Concrete, Vinyl siding
- Lot features
- See remarks, Level
- Community features
- Lake Privileges
- Architectural style
- 4 Level
What would this home cost you?
Based on the $499,000 asking price at a 5.00% example rate, semi-annual compounding.
Renanza Realty Inc. can represent you on this property — send an enquiry to arrange a private viewing.
Listing courtesy of URBAN-REALTY.ca, CALGARY.
The listing data displayed here is provided in part by the Canadian Real Estate Association (CREA) through its Data Distribution Facility (DDF®) and is drawn from Boards and Associations across Canada. Information is deemed reliable but is not guaranteed accurate by CREA. The listings are held by brokerages other than Renanza Realty unless otherwise noted.
The trademarks REALTOR®, REALTORS® and the REALTOR® logo are controlled by CREA and identify real estate professionals who are members of CREA. The trademarks MLS®, Multiple Listing Service® and the associated logos identify professional services rendered by REALTOR® members of CREA to effect the purchase, sale and lease of real estate as part of a cooperative selling system.