
151 CLIFFWOOD ROAD
Toronto (Hillcrest Village), Ontario
MLS® C13881804
$1,199,000
- Status
- Active
- Property type
- House
- MLS® number
- C13881804
- Bedrooms
- 4
- Bathrooms
- 3
- Year built
- —
 1 / 39
Listing description
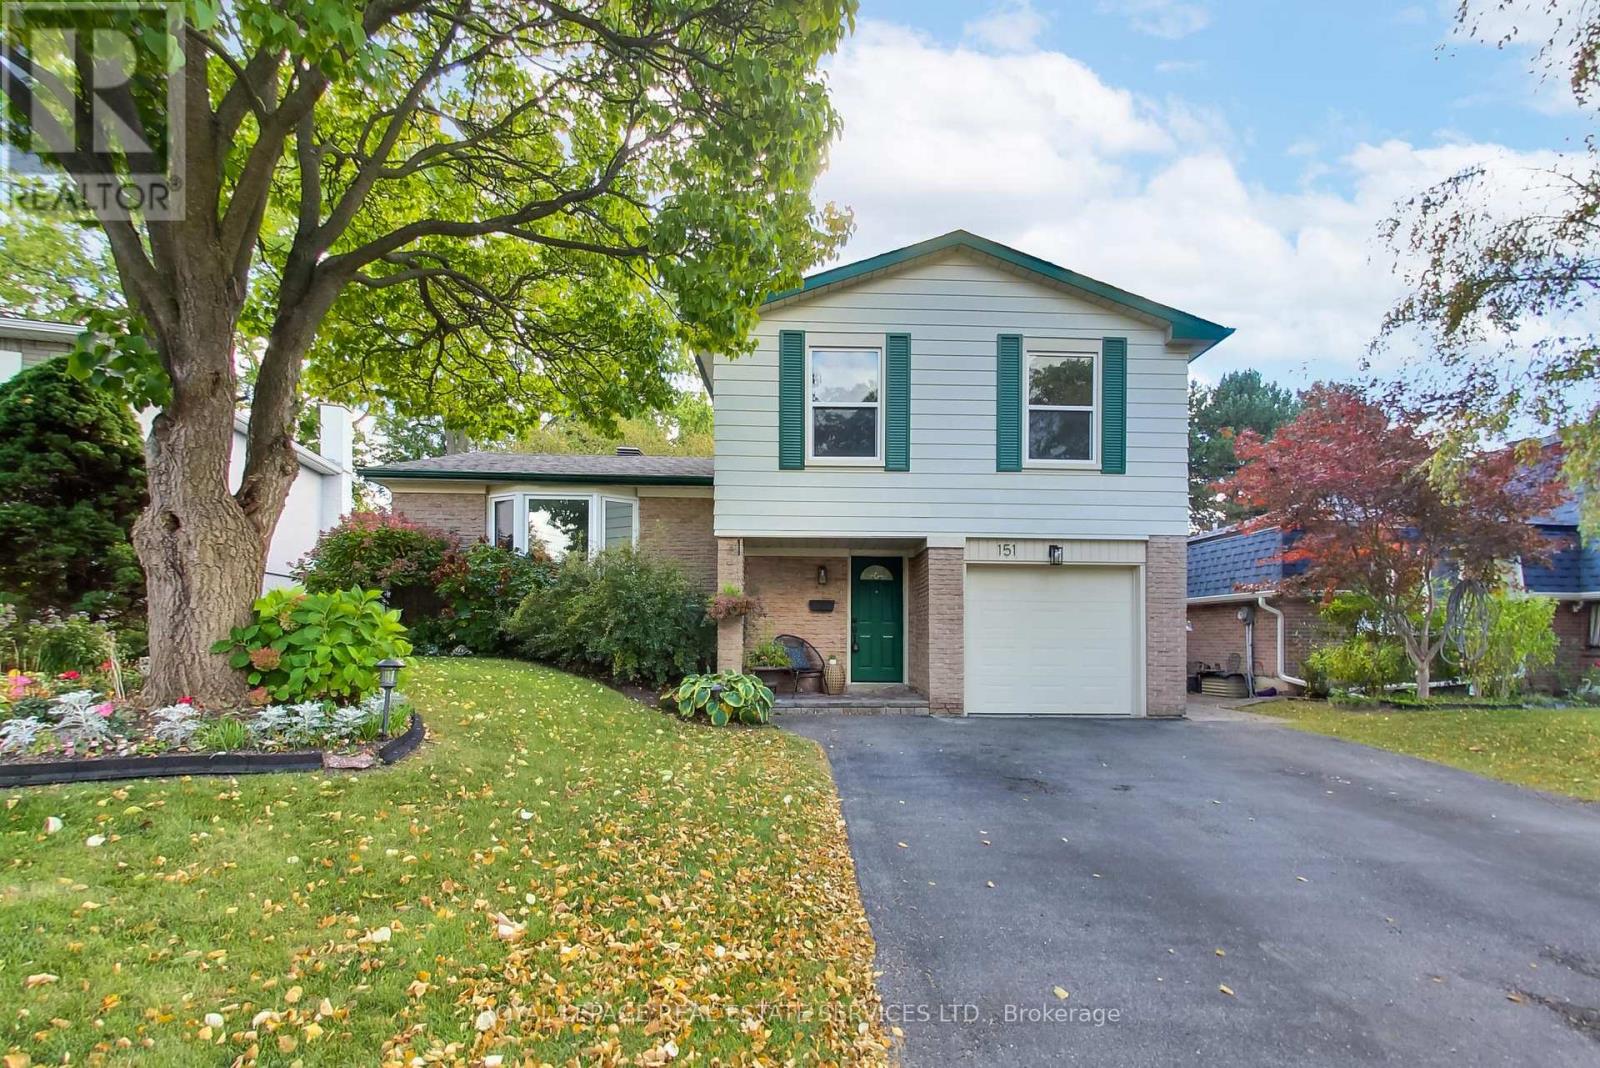
Welcome to 151 Cliffwood Road, a bright and inviting detached side-split on a generous 48 x 120 ft lot in established Hillcrest Village. Freshly painted and thoughtfully updated, this warm family home offers a flexible layout, beautiful mature gardens and plenty of room to grow. A welcoming foyer opens to a versatile main-floor family room, home office, playroom or fourth bedroom, with a large bay window overlooking the private backyard.
The sun-filled living and dining rooms offer an easy open-concept flow, while the spacious kitchen features newer quartz counters, excellent pantry storage, a built-in desk and sliding doors to a large deck and landscaped garden-perfect for everyday family life and entertaining. Upstairs are three comfortable bedrooms with hardwood floors, including a king-sized primary with walk-in closet, plus a spacious family bathroom with deep soaker tub. The finished lower level adds a generous recreation area, built-in wet bar, a dedicated laundry, workshop/utility space and excellent storage, including multiple closets and large crawl space.
Outside, professionally landscaped front and rear gardens create a private setting with a large deck, garden shed and charming treehouse-a special backyard feature made for childhood adventures, dining alfresco and entertaining family and friends. A private driveway and attached single-car garage provide ample parking. Close to parks and trails, Cliffwood Public School, Highland Middle School and A.
Y. Jackson Secondary School, plus TTC, shopping, community facilities and easy access to Highways 401, 404 and 407. 151 Cliffwood is a move-in-ready home with a warm, happy feel, a flexible floor plan and a beautiful lot-a wonderful place to put down roots and grow.
Property summary
- MLS® number
- C13881804
- Property type
- Single Family
- Building type
- House
- Title
- Freehold
- Land size
- 48.1 x 120.2 FT
- Annual property taxes
- $6,817.00
- Parking
- 5 spaces · Attached Garage, Garage
- Days on market
- 1 day
Features & details
- Heating
- Forced air, Natural gas
- Cooling
- Central air conditioning
- Basement
- Finished, N/A
- Appliances
- Washer, Refrigerator, Dishwasher, Stove, Dryer, Microwave, Garage door opener remote(s)
- Exterior features
- Brick, Vinyl siding
What would this home cost you?
Based on the $1,199,000 asking price at a 5.00% example rate, semi-annual compounding.
Renanza Realty Inc. can represent you on this property — send an enquiry to arrange a private viewing.
Listing courtesy of ROYAL LEPAGE REAL ESTATE SERVICES LTD., TORONTO.
The listing data displayed here is provided in part by the Canadian Real Estate Association (CREA) through its Data Distribution Facility (DDF®) and is drawn from Boards and Associations across Canada. Information is deemed reliable but is not guaranteed accurate by CREA. The listings are held by brokerages other than Renanza Realty unless otherwise noted.
The trademarks REALTOR®, REALTORS® and the REALTOR® logo are controlled by CREA and identify real estate professionals who are members of CREA. The trademarks MLS®, Multiple Listing Service® and the associated logos identify professional services rendered by REALTOR® members of CREA to effect the purchase, sale and lease of real estate as part of a cooperative selling system.